
Stepping over a tub wall every morning gets old, and a cramped shower with a sliding door that never seals right gets old faster. This style of shower trades all of that for a low curb or no curb at all, a clear glass panel, and room to actually move.
We build tile and prefab walk-ins, and every one starts with the parts you will never see: the slope to the drain, the waterproof membrane, and the right backer board.
These showers are one of several services we offer as a bathroom remodeler, from tub conversions to heated floors.
Below is what makes a shower a walk-in, standard sizes, what goes into building one, costs, and design choices.
What Makes a Shower a Walk-In
A true walk-in shower has an entry you step into without climbing over a tub wall or a tall curb. Most have a low curb of a few inches, and some have no curb at all.
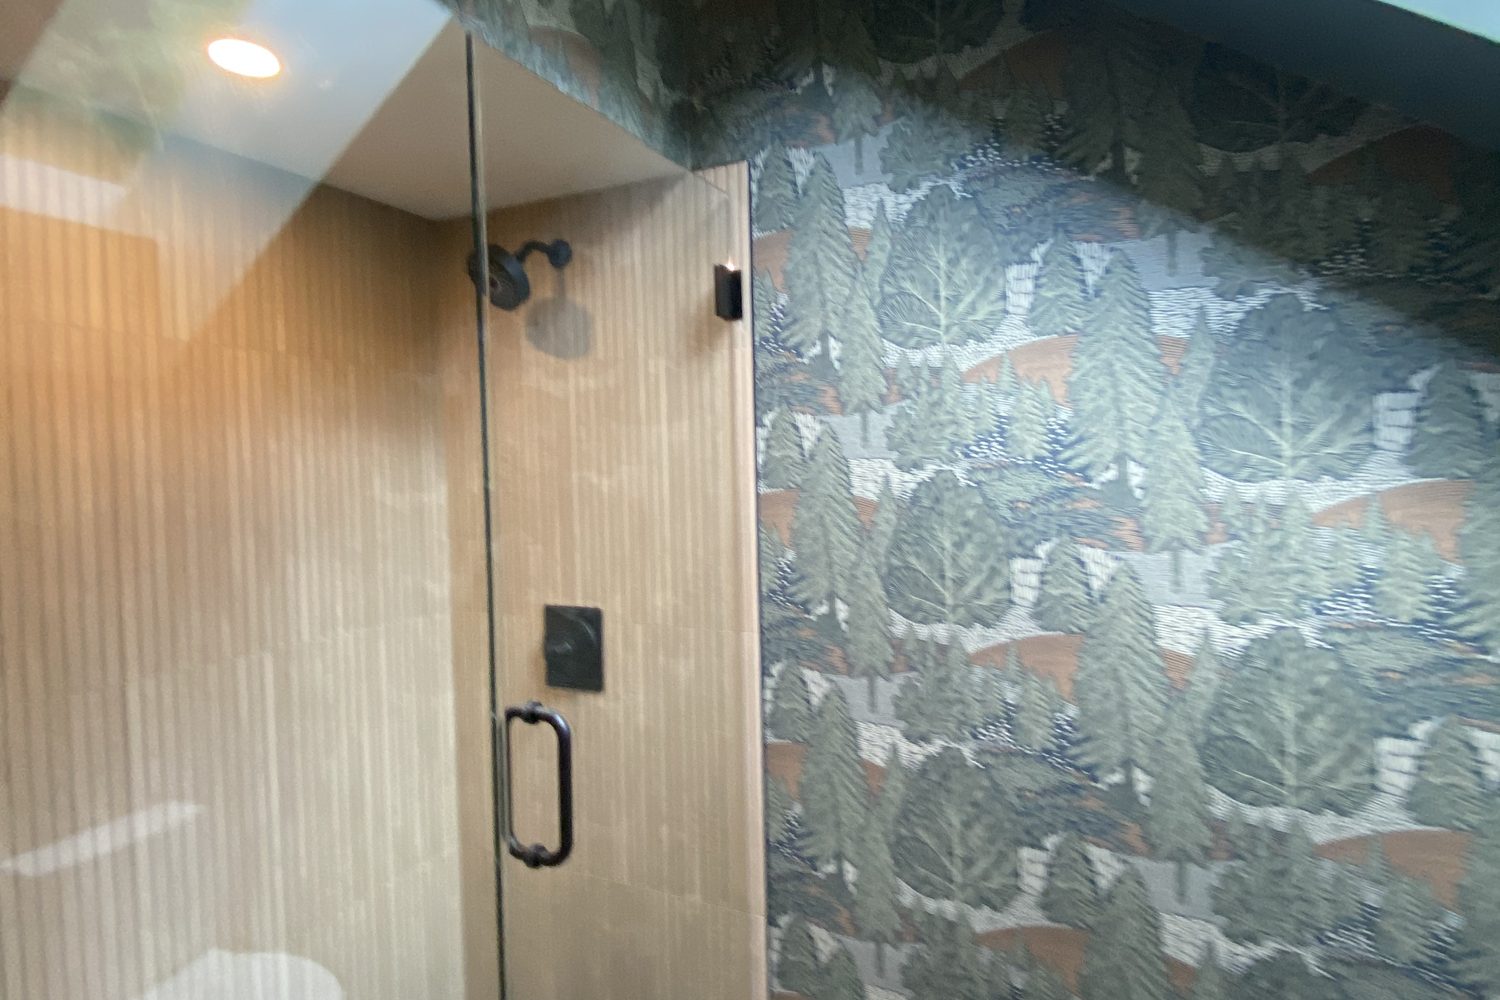
Instead of a door that swings or slides, many use a fixed glass panel that leaves one side open. The floor slopes to a center or linear drain so water stays inside. The result is a shower that looks open and is easier to clean and use.
Standard Shower Sizes
Building code sets the floor for any walk-in shower size. The shower must have at least 900 square inches of floor area, with no side shorter than 30 inches.
Common sizes go well beyond that minimum:
- 36 by 36 inches: a comfortable size for a small bathroom.
- 48 by 36 inches: room to turn around and add a niche.
- 60 by 30 or 32 inches: the size of a standard tub space, common in tub conversions.
- 60 by 36 inches or larger: space for a bench and an open entry with no door.
Materials That Go Into One
A tile walk-in shower is built in layers, and each layer has a job.
- Shower pan or mortar bed. Sloped toward the drain. Ready-made pans run about $150 to $600, and custom pans start around $900.
- Drain. A center drain or a linear drain along one wall.
- Backer board. Cement or foam board on the walls, never plain drywall.
- Waterproof membrane. Sheet or liquid membrane over the walls and floor.
- Valve and supply lines. A pressure balanced or thermostatic valve to prevent scalding.
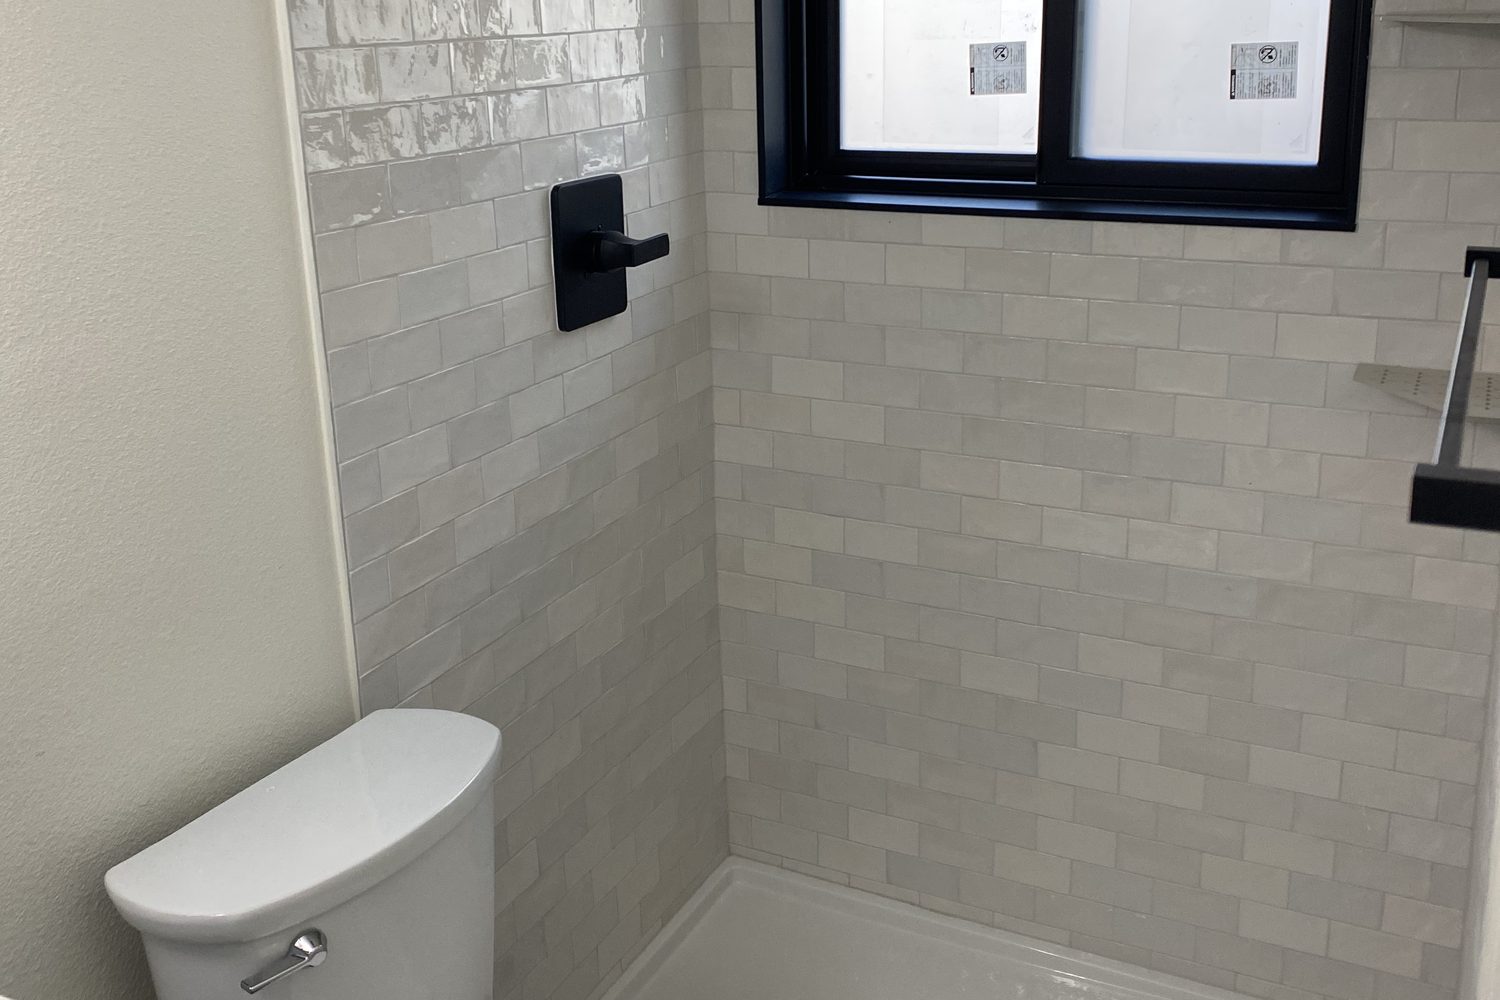
- Tile and grout. Porcelain or ceramic tile holds up best in wet areas.
- Glass. A fixed panel or a hinged frameless door.
What a Walk-In Shower Costs
A custom tile walk-in shower typically costs about $6,000 to $12,000. Prefab kits made of acrylic or fiberglass run about $700 to $3,000 for the unit.
Tile, glass, and plumbing changes drive the price. Large format tile, a built-in bench, or a curbless entry add cost. Moving the drain adds plumbing work, and that also needs a city permit.
Design Choices That Matter
Small choices make a big difference in how a walk-in shower feels to use every day.
- Niches built into the wall hold bottles without a caddy.
- A bench makes shaving legs and rinsing kids easier.
- A handheld shower on a slide bar helps with cleaning and rinsing.
- Textured floor tile or small mosaic tile adds grip.
- A linear drain allows a single slope and larger floor tiles.
How the Build Goes
Every walk-in shower we build follows the same order. The old tub or shower comes out, then any drain and valve changes are made and inspected by the city.
Next come the pan, backer board, and waterproofing, followed by tile and grout. Glass is measured after the tile is finished, since it is cut to the exact opening, and it usually installs a week or two later.