
The primary bathroom is the first room you use in the morning and the last one at night. Two people sharing one sink, a shower that feels like a closet, and nowhere to put anything turns a daily routine into a daily annoyance. Master bathroom remodeling fixes the layout first, then adds the finishes that make the room feel like a retreat.
We plan the space around how the two of you actually get ready, then handle the permit, the plumbing and electrical, and every finish through the final inspection.
Primary baths are one of several services we offer as a bathroom remodeler, often paired with a heated floor or walk-in shower.
Below is what defines a master bath in master bathroom remodeling, the upgrades that matter most, costs, mistakes to avoid, and the timeline.
What Makes a Bathroom a Master Bath
In master bathroom remodeling, the term means the private bathroom attached to the primary bedroom. It is usually the largest bathroom in the house, and a 10 by 10 foot bathroom is generally considered master size.
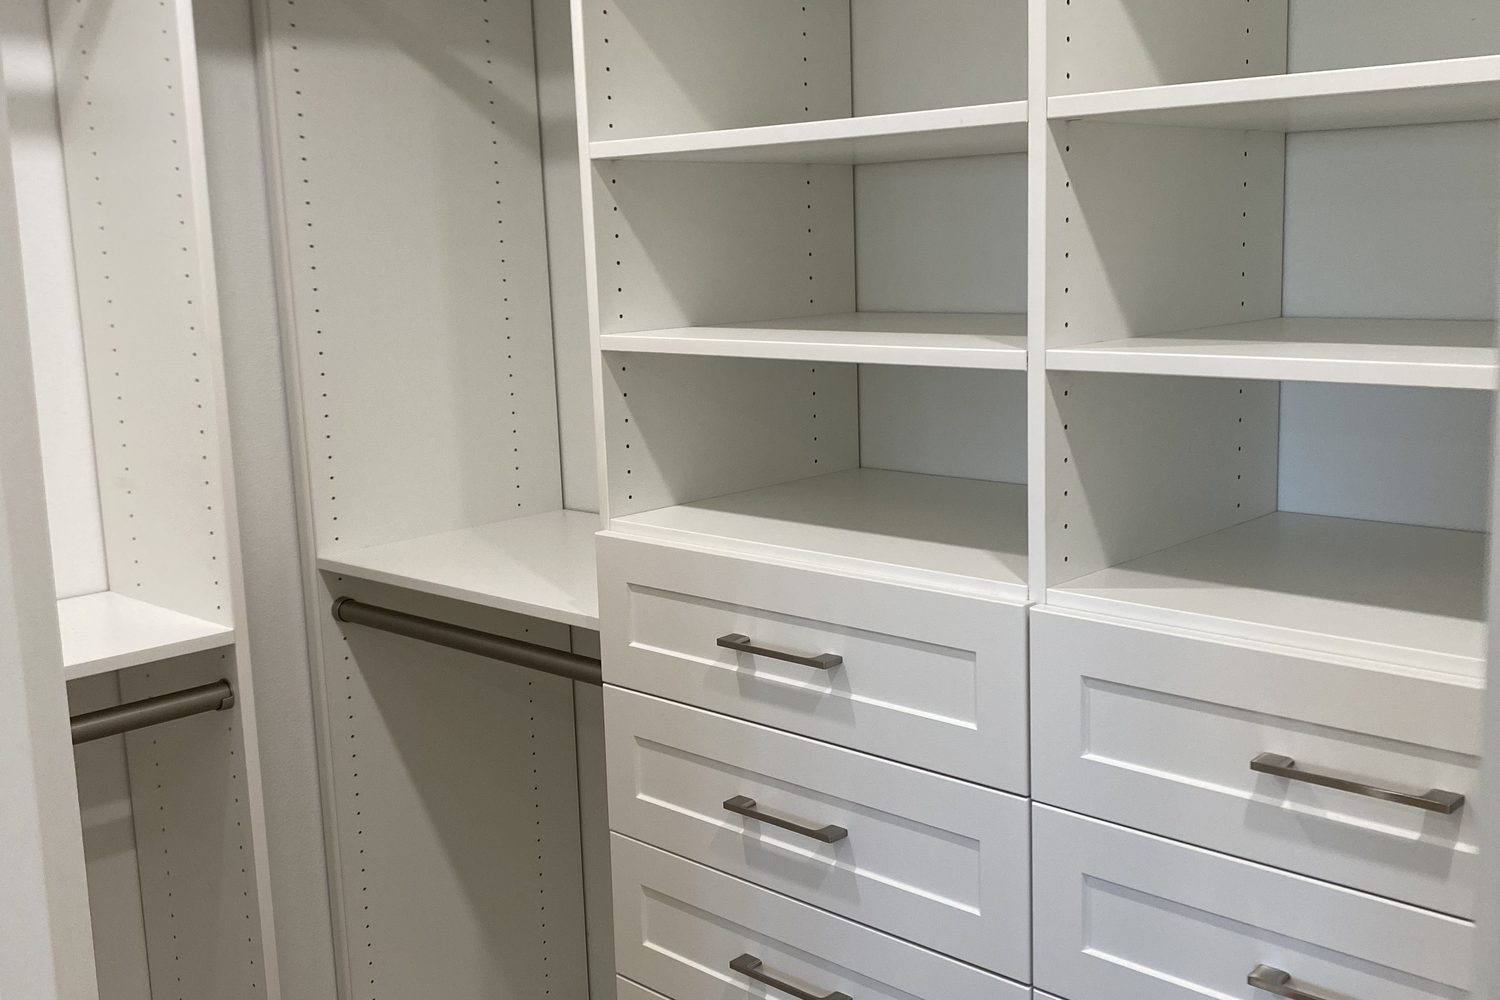
A master bath typically has a double vanity or two separate sinks, a larger shower, and often a tub. Many connect to a walk-in closet. Today many people call it the primary bathroom, but the meaning is the same.
Upgrades That Matter Most
The best master bathroom remodeling projects focus on the things you use every day. These upgrades make the biggest difference:
- Double vanity so two people can get ready at once
- Walk-in shower with a bench, niche, and handheld sprayer
- Separate toilet room for privacy
- Soaking tub if you will actually use it
- Heated floor under the tile
- Layered lighting at the mirror, overhead, and in the shower
- Linen and drawer storage so counters stay clear
What a Master Bath Remodel Costs
National data puts most master bathroom remodeling projects between about $7,000 and $30,000. Large wet room style baths can reach $35,000 or more.
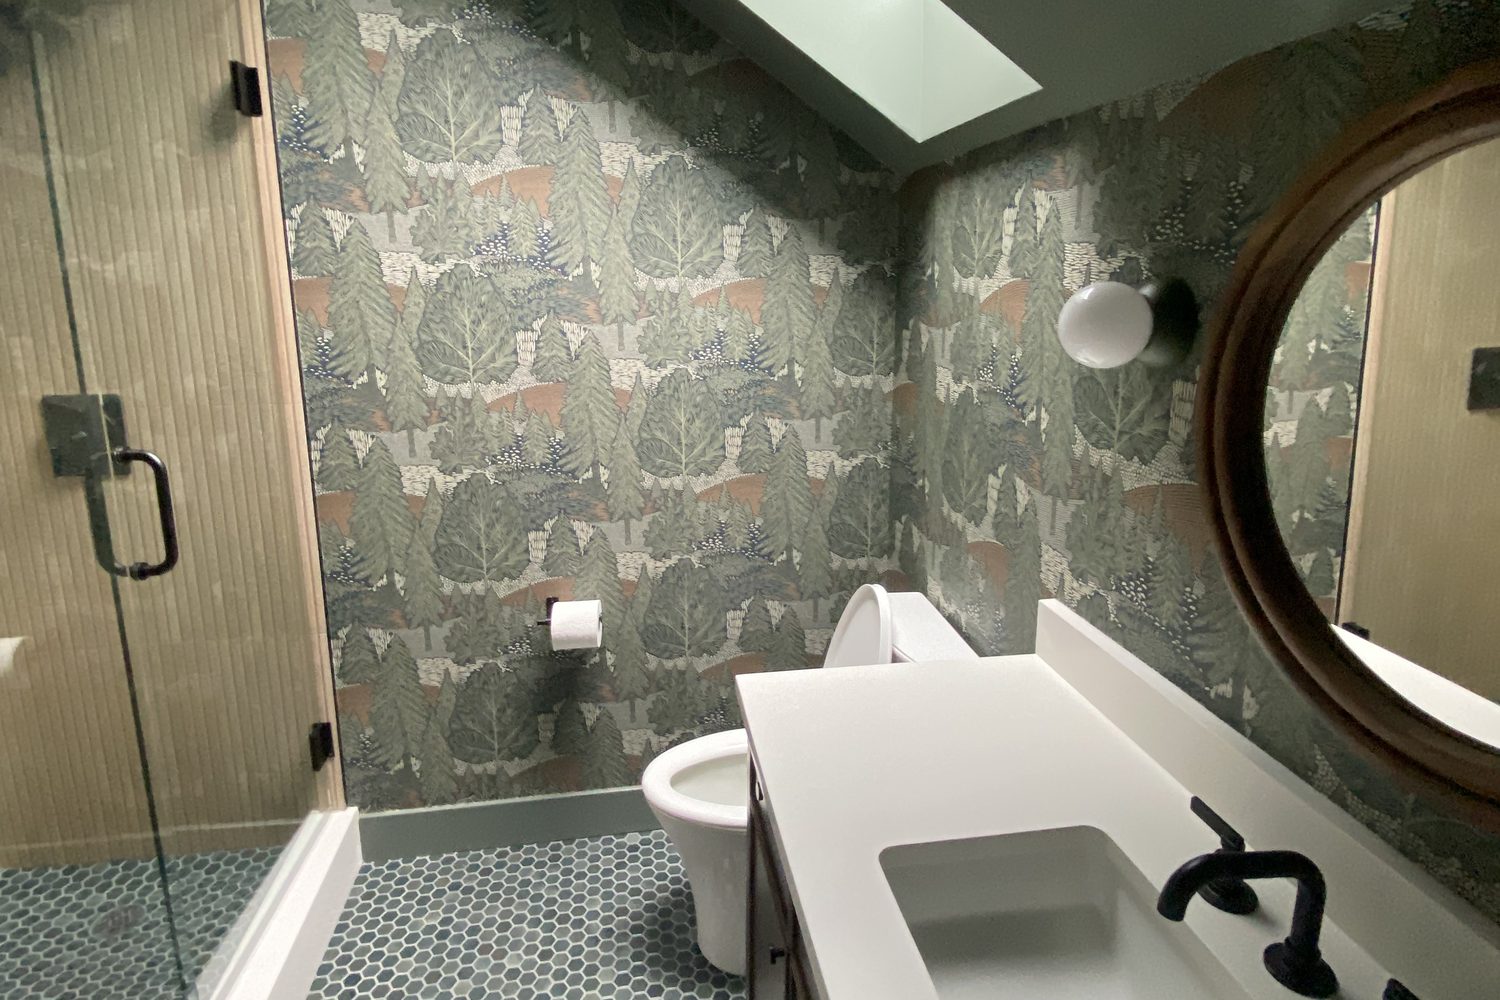
The biggest cost drivers are custom tile, frameless glass, a freestanding tub, and moving plumbing. Keeping the toilet, shower, and vanity drains where they are saves the most on master bathroom remodeling. A heated floor adds about $1,100 to $2,700 in a larger bathroom, a small cost for the comfort it brings.
Common Mistakes to Avoid
Most master bathroom remodeling regrets come from the layout, not the finishes. Watch for these:
- A tub nobody uses taking space that could go to a bigger shower
- Sinks too close together so two people still bump elbows
- A toilet in full view of the bedroom door
- A fan sized for a small bath in a big room with a big shower
- Too little lighting at the mirror for shaving and makeup
Tub or No Tub?
Deciding on a tub is one of the biggest choices in master bathroom remodeling. A freestanding soaking tub looks great, but it takes floor space and adds cost.
If nobody in the house takes baths, a larger walk-in shower is often a better use of the space. Just keep at least one tub somewhere in the house, since families with young kids often expect one when you sell.
How Long It Takes
Most bathroom remodels take about 2 to 12 weeks, and master bathroom remodeling usually lands toward the longer end because of its size and custom work. Custom tile, frameless glass, and special order vanities add time.
For master bathroom remodeling, we order long lead items before demolition so the room is not sitting empty while you wait. You get a written schedule at the start, and if there is another shower in the house, the disruption stays manageable.