
Every kitchen gets designed. The only question is whether it happens on paper, where changes are free, or halfway through demolition, where they are not. Kitchen design is the step where the layout, storage, and lighting get worked out before anyone orders a cabinet.
We measure the room, ask how your family cooks and gathers, and draw a plan that fits. You see where every appliance, drawer, and light goes before work starts.
Design is one of several services we offer as a kitchen remodeler, and it is the first step of any full kitchen project.
Here is what goes into a good plan, the guidelines designers use, what design costs, and how to get the most out of it.
What Kitchen Design Covers
A complete kitchen design answers every question a crew will have on site. The plan usually includes:
- Layout: where the sink, range, fridge, dishwasher, and island go
- Storage: drawers, pantry cabinets, and where everyday items live
- Lighting: recessed lights, pendants, and under cabinet task lights
- Electrical and plumbing: outlets, appliance circuits, and water and gas lines
- Finishes: cabinet style, countertop material, backsplash, and hardware
The Guidelines Designers Use
Good kitchen design follows a set of tested clearances from the National Kitchen and Bath Association. These numbers are why some kitchens feel easy to cook in and others feel cramped.
- The path between the sink, range, and fridge totals 26 feet or less, with each leg between 4 and 9 feet.
- Work aisles are at least 42 inches for one cook and 48 inches for two.
- Walkways are at least 36 inches wide.
- The sink has at least 24 inches of counter on one side and 18 inches on the other.
- The cooktop has at least 12 inches of counter on one side and 15 inches on the other.
- The dishwasher sits within 36 inches of the sink.
Choosing a Layout
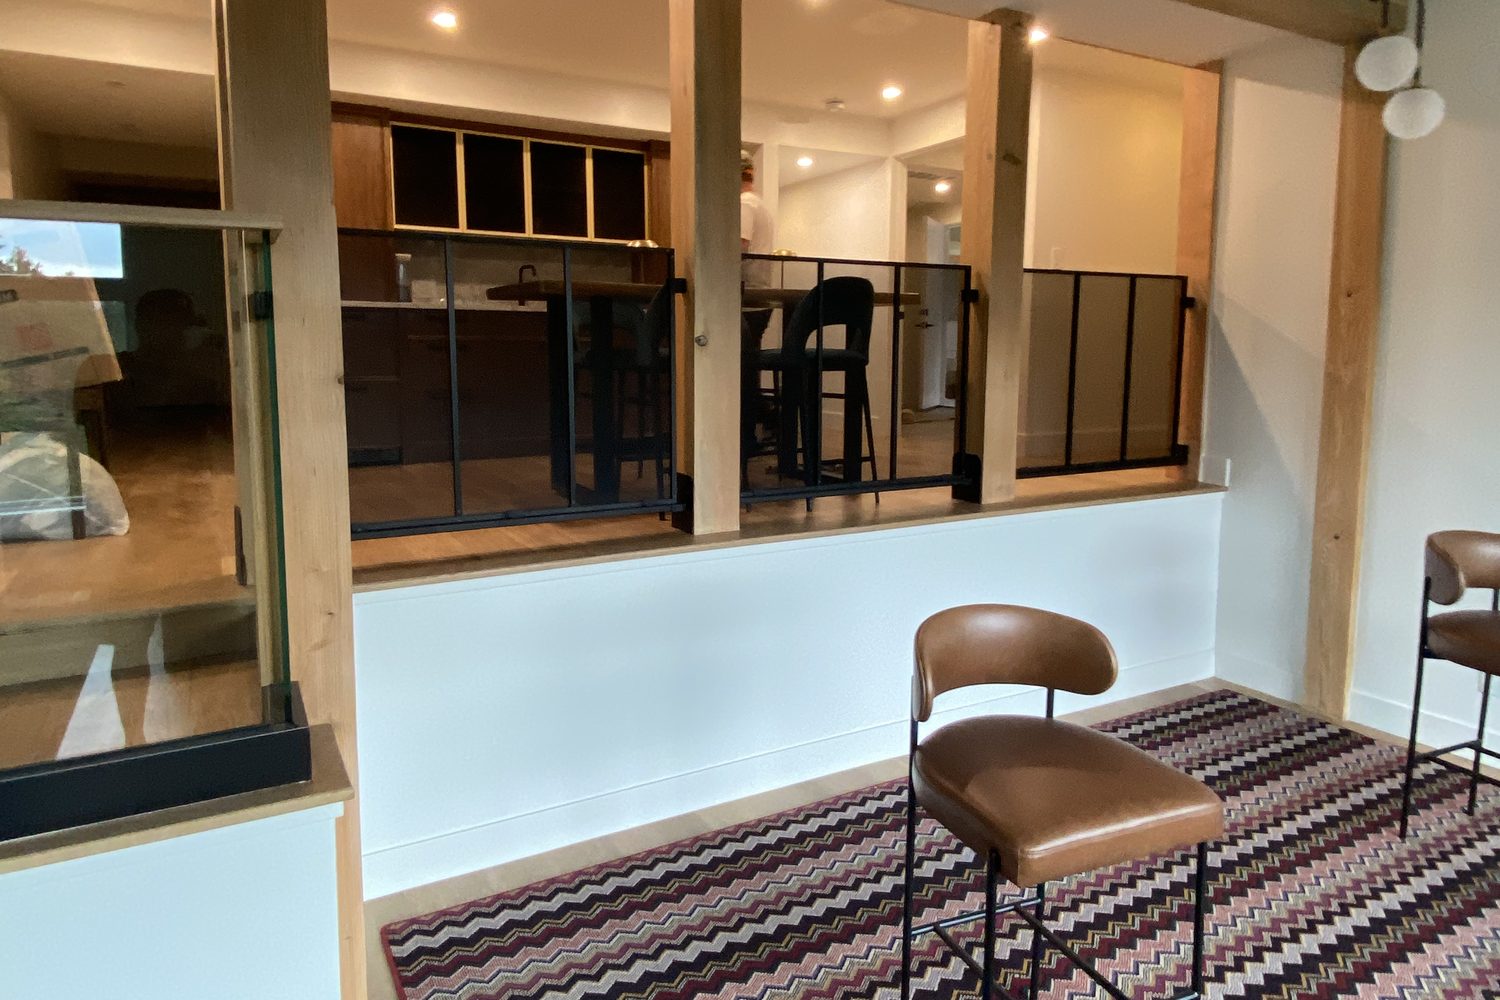
The shape of the room usually decides the kitchen design layout. Each common layout has its strengths.
- Galley: two parallel runs. Efficient in narrow rooms, as long as the aisle stays at least 42 inches.
- L-shape: two walls at a corner. Opens easily to a dining area and fits an island in larger rooms.
- U-shape: three walls of cabinets. The most storage and counter space, best in wider rooms.
- Island: added to an L or U for prep space and seating, when the room can keep clear walkways around it.
Finishes That Will Last
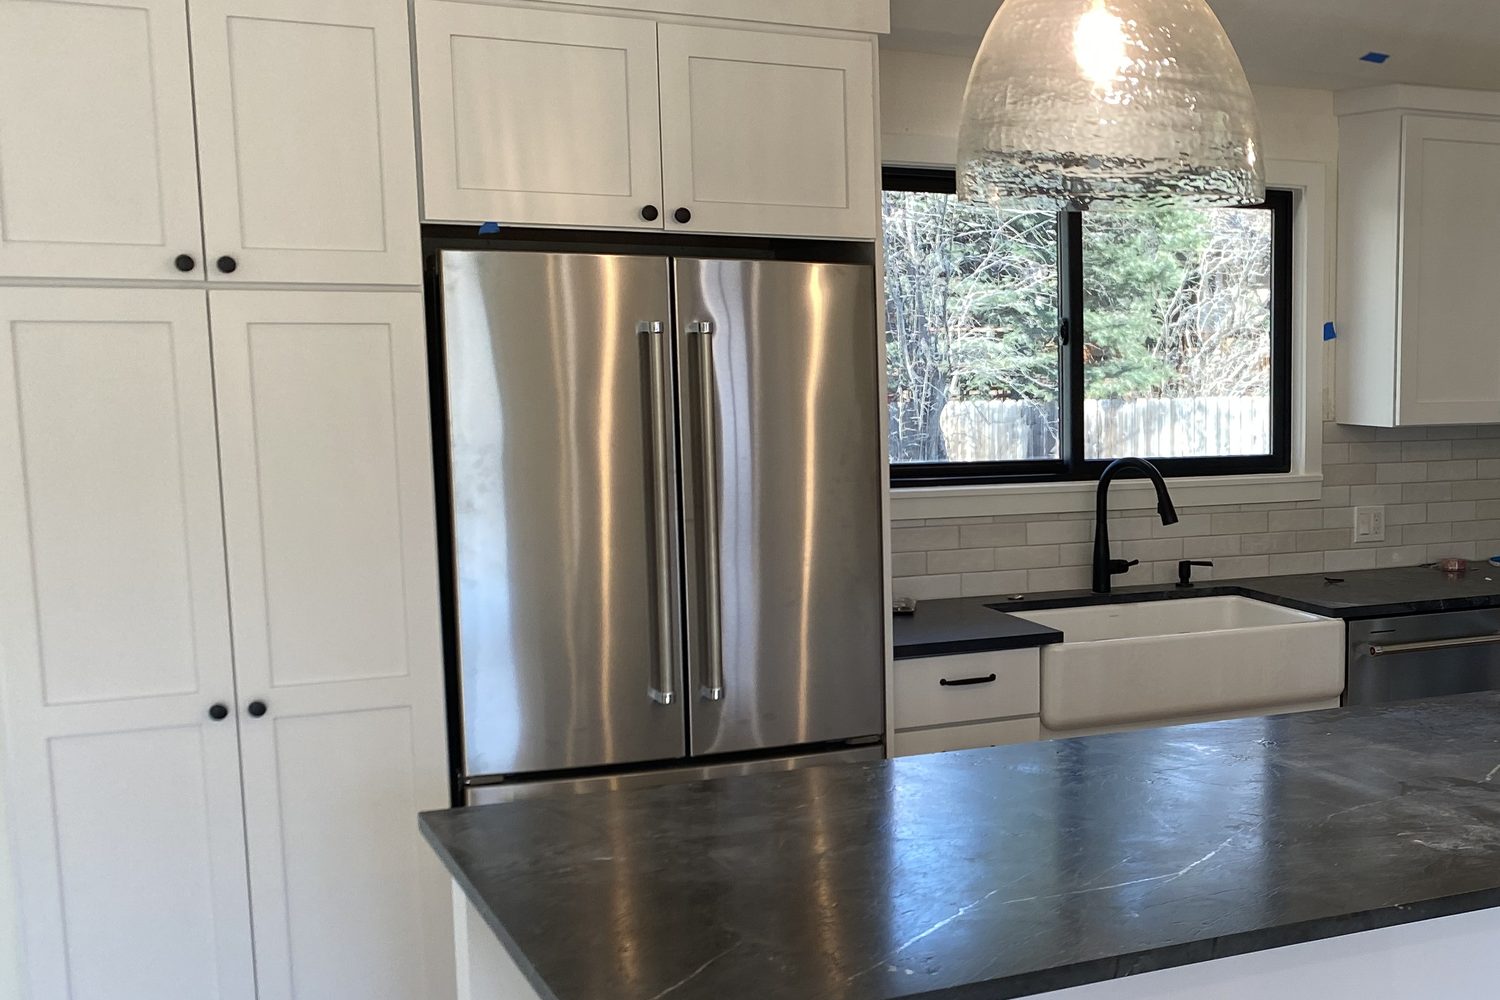
The finish choices in kitchen design are where trends come and go fastest. Designers say fully fluted cabinets, oversized islands and range hoods, and high gloss finishes already feel overdone.
Warm wood tones, painted cabinets, and right-sized islands are replacing them. A safe approach is to keep the big, expensive pieces simple and add personality with paint, lighting, and hardware, which are easy to change later.
What Kitchen Design Costs
Professional kitchen design typically costs about $65 to $250 per hour, or roughly 3 percent of the overall budget. A certified designer who works on site through the whole project can run 10 to 20 percent of the total.
Cabinet showrooms and home improvement stores often offer design for about $150 to $450 per consultation, sometimes folded into the cabinet price. When we design your kitchen, the plan is built around what our crews will install, so nothing gets lost between the drawing and the build.
How Our Design Process Works
Every kitchen design we do follows the same steps, so you always know what comes next.
- Visit and measure. We measure the room, windows, doors, and existing plumbing and wiring.
- Talk about how you cook. Who cooks, who cleans, where the kids sit, and what bugs you now.
- Draw the layout. You see a floor plan and the cabinet layout for each wall.
- Pick finishes. Cabinets, counters, backsplash, lighting, and hardware.
- Price and schedule. A written price and timeline before anything is ordered.