
Not every kitchen needs to be gutted. Some just need new countertops. Others need cabinets that actually hold the pots and pans, or a layout that keeps two cooks from bumping into each other. The right fix depends on what is wrong, and what you want to spend.
As a kitchen remodeler, we take on single upgrades and full projects. You can start with one piece now and plan the rest for later, and we will make sure the pieces fit together when you get there.
Every project starts with a visit, where we measure the room and look at the cabinets, plumbing, and wiring before we price anything.
Here are the services we offer, what each one costs, and how to pick the right kitchen remodeler for your project.
Kitchen Cabinet Installation
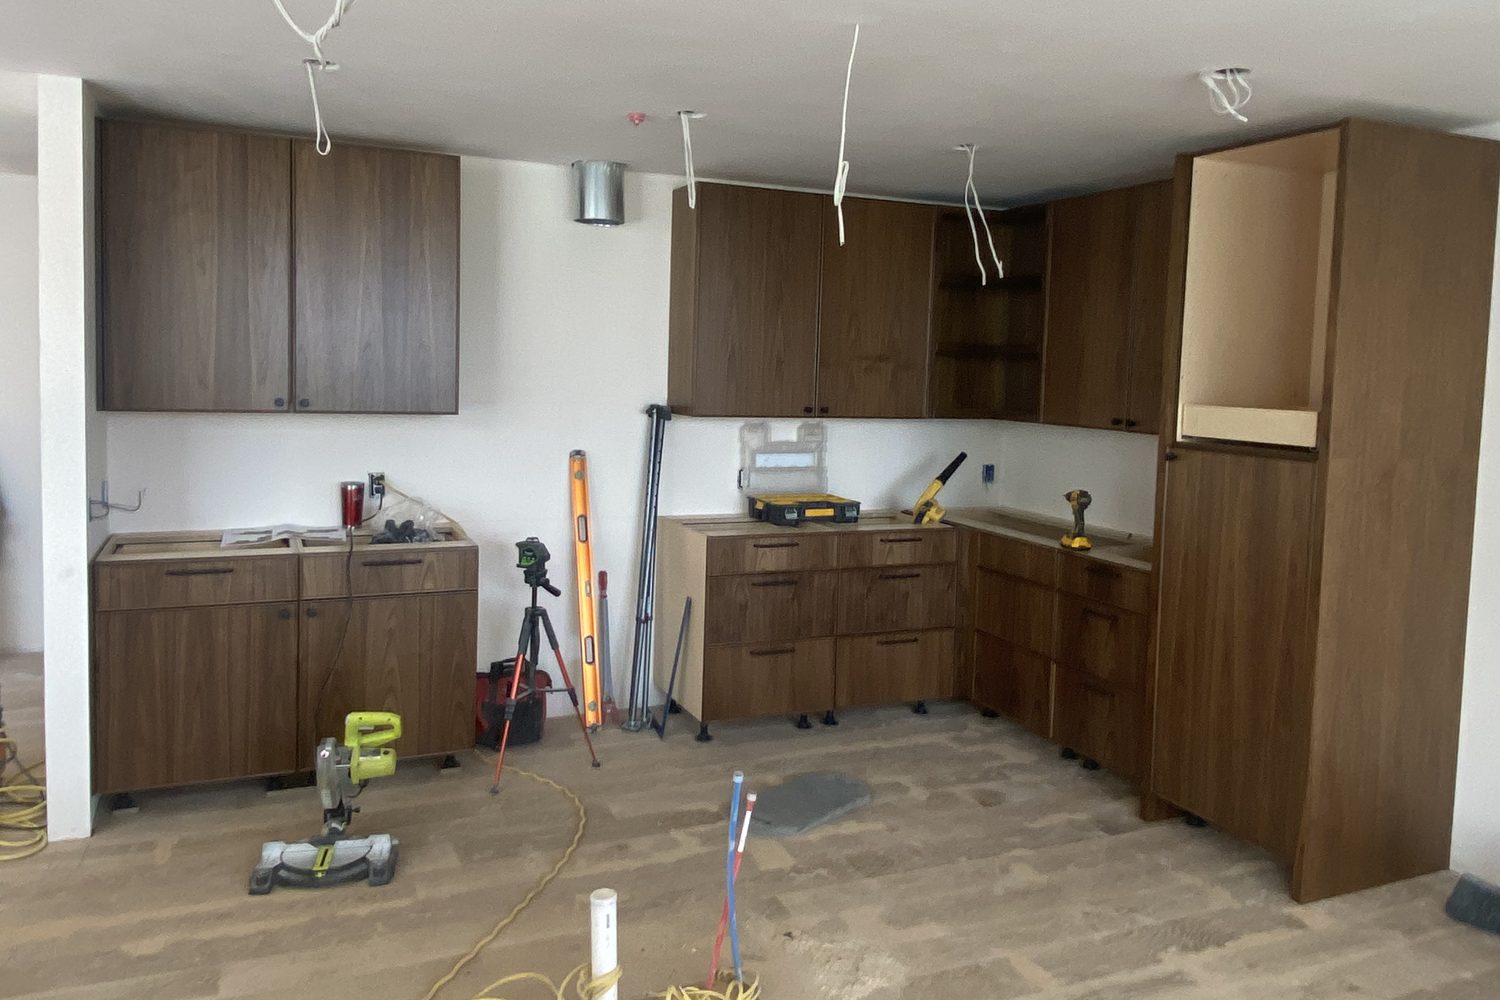
Cabinets set the look and the storage of the room, and they are the first thing a kitchen remodeler installs after demolition. Kitchen cabinet installation starts with finding the studs and snapping a level line, because most walls and floors are not perfectly straight.
Upper cabinets usually go up first, then the base cabinets get shimmed level and screwed to the studs. Labor typically runs about $100 to $300 per linear foot. Stock, semi-custom, and custom cabinets all install about the same way, so the grade you pick drives the material cost more than the labor.
Kitchen Countertop Installation
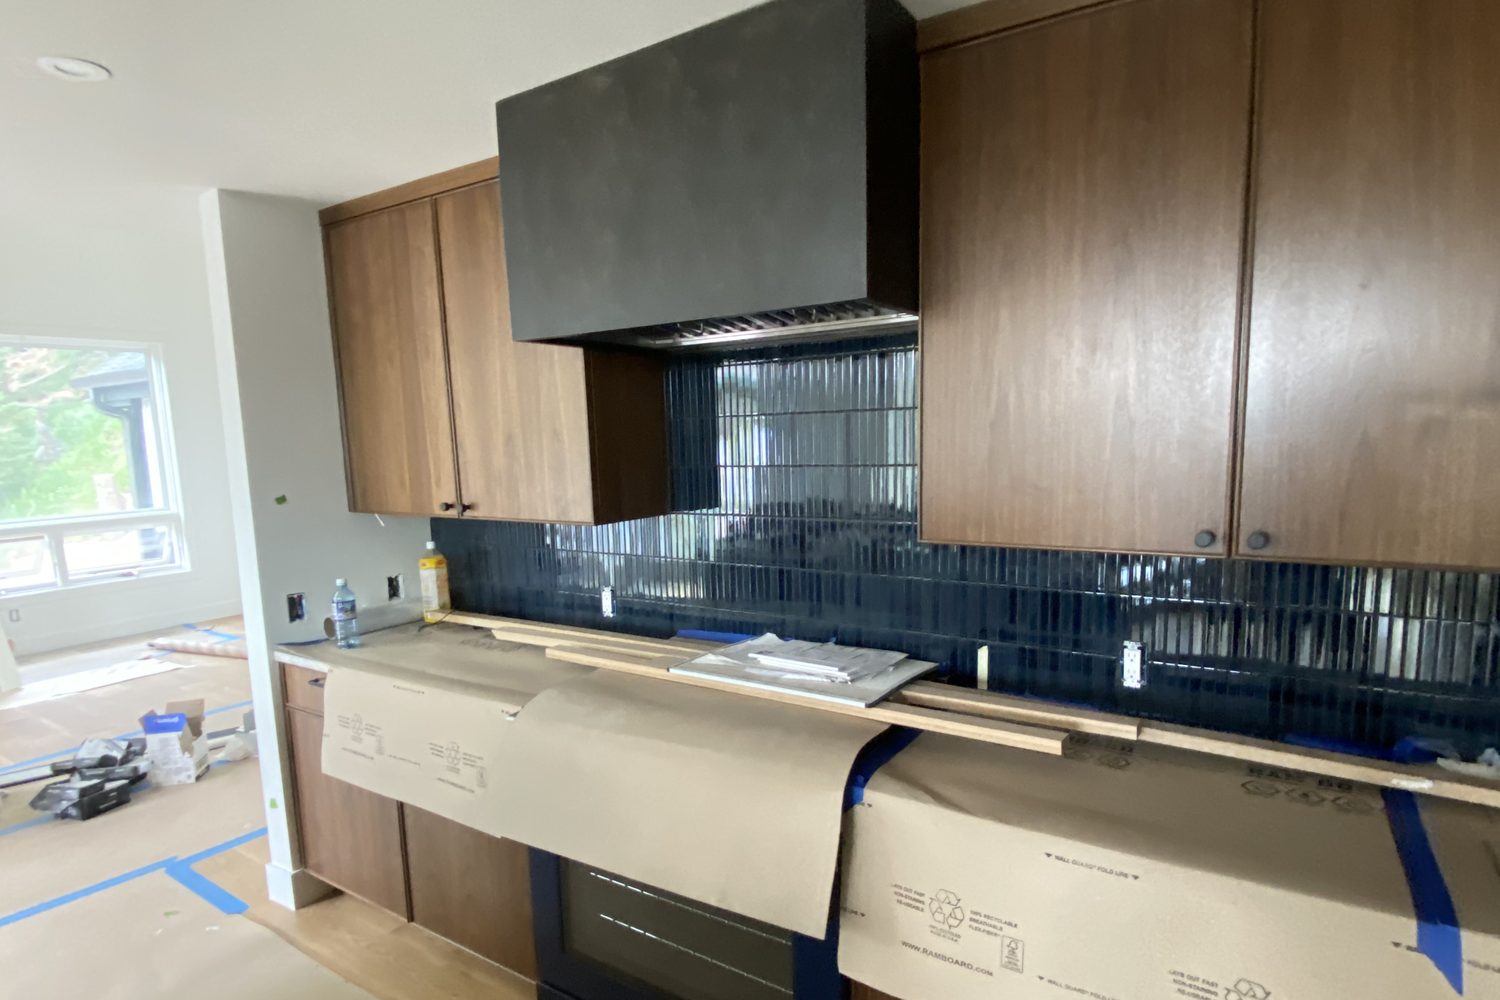
Countertops go in after the cabinets are set, and a good kitchen remodeler waits for that step before anyone measures for stone. Kitchen countertop installation starts with a template of the finished cabinets. The fabricator cuts the slab to that template, usually in about 10 to 14 days.
Install day takes about three to six hours for a typical kitchen. The plumber can usually hook the sink back up the same day. Quartz, granite, and solid surface are the most common choices.
Kitchen Countertop Replacement
If your cabinets are solid and you like the layout, a kitchen remodeler can swap only the tops. Kitchen countertop replacement averages about $3,000 nationally, with most projects between $1,400 and $5,250.
The old tops come off, the cabinets get checked for level and water damage, and the new tops go on. It is one of the fastest ways to change how a kitchen looks without touching the cabinets or floors.
Kitchen Design
The layout is where a kitchen remodeler earns the most value, because a good plan makes every later choice easier. Kitchen design covers the work triangle, aisle widths, storage, lighting, and where each appliance goes.
Design guidelines call for aisles of at least 42 inches for one cook and 48 inches for two. You see the plan before demolition starts, so you know exactly how the room will work.
Outdoor Kitchen Remodeling
An outdoor kitchen moves cooking and hosting to the patio, and it takes a kitchen remodeler who plans for weather. Outdoor kitchen remodeling adds a grill, counter space, storage, and sometimes a sink or fridge.
Materials need to handle sun, snow, and freeze and thaw cycles. Gas lines and outdoor outlets need permits, and we plan for them from the start.
How to Choose a Kitchen Remodeler
A few questions will tell you a lot about any kitchen remodeler before you sign. The city requires anyone doing contracting work in town to hold a city contractor license, and electricians and plumbers need a state license too.
- Ask for the license number and proof of liability insurance.
- Ask who pulls the permit and schedules inspections.
- Ask for a written scope with cabinet grade, countertop material, and allowances.
- Ask how they handle surprises behind the walls.