
The bathroom is where most falls at home happen. A tub wall that was easy to step over at 40 gets harder at 75, and a wet tile floor gets more dangerous every year. Accessible bathroom remodeling removes those hazards so the person using the room can stay safe and independent.
We plan around the person using the bathroom, whether that is a parent moving in, someone recovering from surgery, or you planning ahead. The goal is a room that looks like a nice bathroom, not a hospital.
Accessible baths are one of several services we offer as a bathroom remodeler, often combined with a tub to shower conversion.
Here are the key changes in accessible bathroom remodeling, the guideline measurements, what it costs, and how to plan for the years ahead.
The Changes That Matter Most
Every accessible bathroom remodeling project is built around the person who uses the room, but a few changes show up in almost every plan:
- Curbless or low threshold shower with no tub wall to climb over
- Grab bars at the toilet and in the shower, anchored into solid blocking
- Comfort height toilet that is easier to sit down on and stand up from
- Wider doorway for a walker or wheelchair
- Handheld shower and a bench for seated bathing
- Slip resistant floor tile and good lighting, including a night light
- Lever handles on faucets and doors instead of knobs
Measurements From ADA Guidelines
Home bathrooms do not have to meet the ADA, but accessible bathroom remodeling borrows its measurements because they work. The key numbers are:
- Grab bars: 33 to 36 inches above the floor.
- Doorways: at least 32 inches of clear opening with the door open 90 degrees.
- Turning space: a 60 inch circle for a wheelchair to turn around.
- Sink: no higher than 34 inches, with at least 27 inches of space underneath for knees.
Not every accessible bathroom remodeling project needs every one of these. We match the measurements to the person and the room.
Curbless Showers
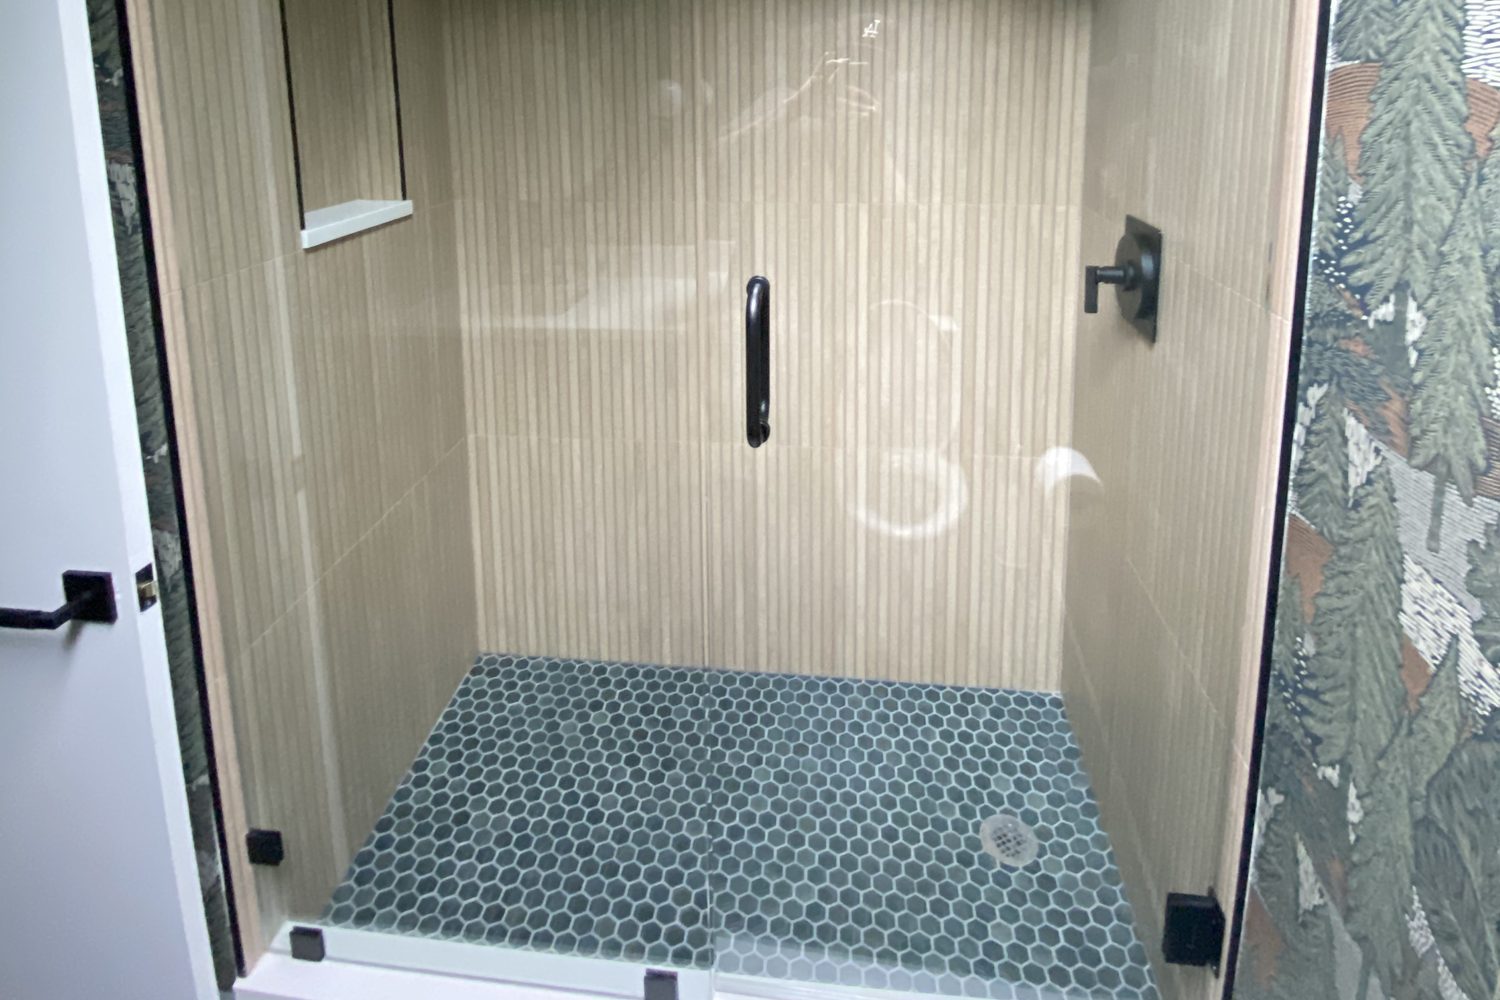
The centerpiece of most accessible bathroom remodeling is a curbless shower. The shower floor sits level with the bathroom floor, so you can walk or roll straight in.
Making that work takes more than removing the curb. The floor has to slope to a drain, often a linear drain along the back wall, and the waterproofing has to extend beyond the shower area. In many homes, the subfloor gets lowered or the bathroom floor gets built up. A curbless shower conversion typically costs about $8,000 to $15,000.
Grab Bars Done Right
A grab bar is only as strong as what it is screwed into, which is why accessible bathroom remodeling adds solid wood blocking inside the walls. Drywall anchors and suction cup bars are not safe for holding body weight.
During accessible bathroom remodeling we add blocking around the toilet, in the shower, and near the tub, even in spots that do not get a bar yet. That way bars can be added later without opening the wall again.
What It Costs
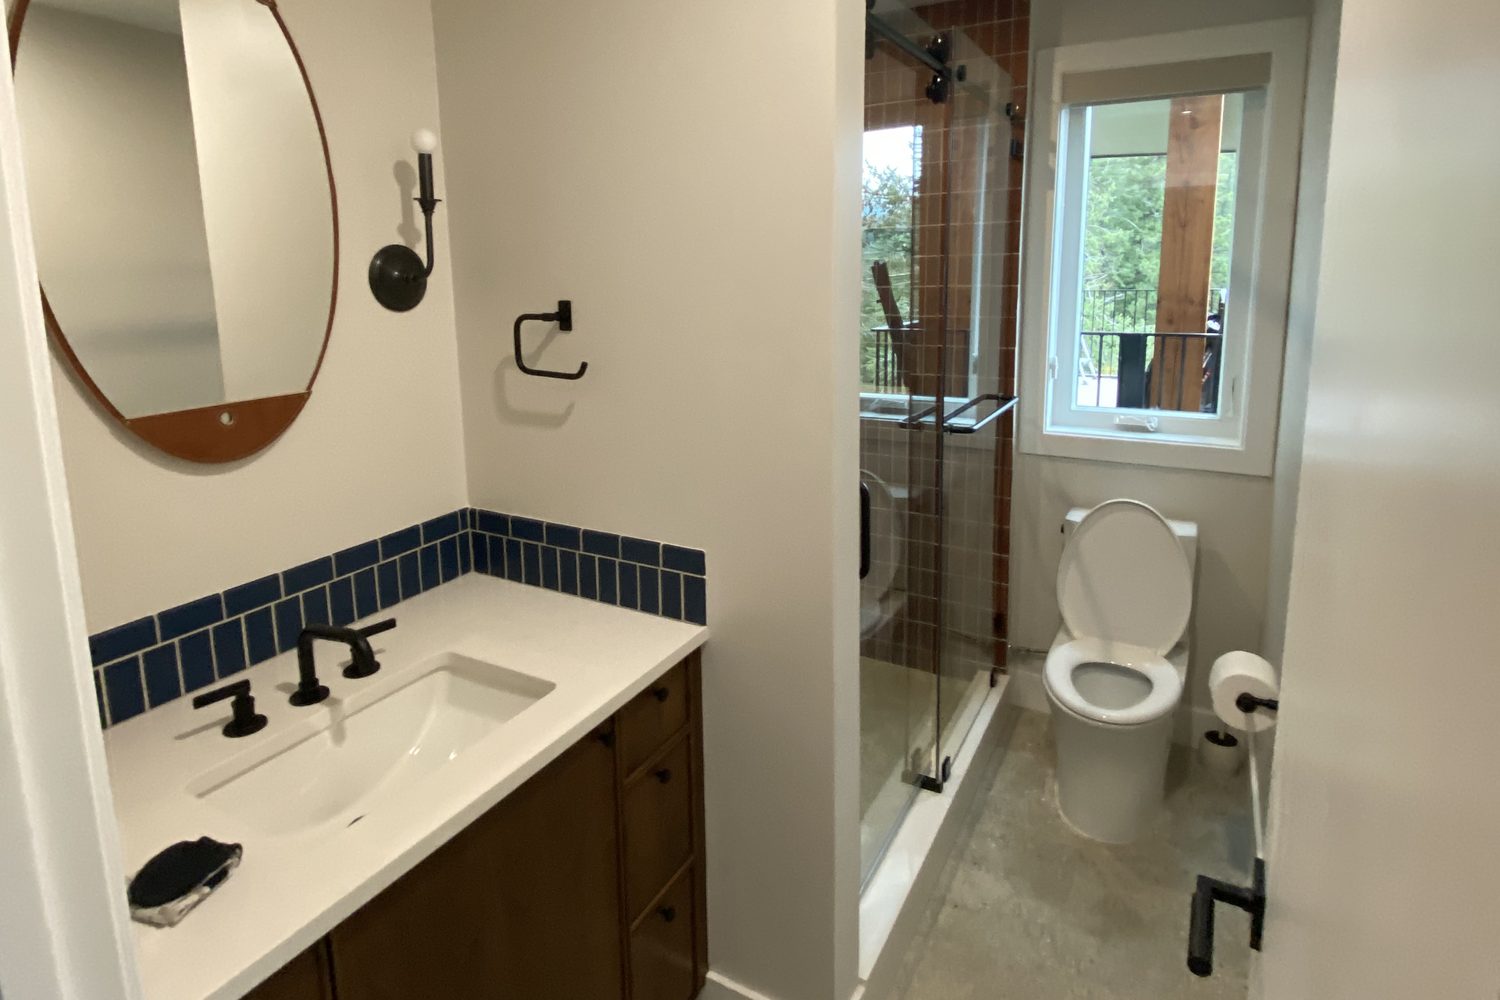
The cost of accessible bathroom remodeling depends on how much changes. A few grab bars and a comfort height toilet can be a small project.
A full remodel with a curbless shower, a wider doorway, and a new vanity costs more, with the curbless shower alone typically running about $8,000 to $15,000. Widening a doorway can mean moving a wall or a light switch, so we look at the framing before we price it.
Planning for the Years Ahead
Even if nobody needs it today, a little planning during any accessible bathroom remodeling or regular remodel saves a lot later. Blocking for future grab bars costs very little while the walls are open.
A walk-in shower instead of a tub, a comfort height toilet, and lever handles all work for everyone, young or old. Those small choices can let you stay in your home years longer.