
Erie has grown fast. The town counted 30,038 residents in the 2020 census, and a big share of its homes went up after 2000. That means a lot of houses still have the builder-grade kitchen, the basic bathrooms, and the bare concrete basement they came with, and those rooms are where most of our projects here start.
Our office at 609 Terry St, Unit A, is a short drive up the road. We plan the project, pull the Town of Erie permit, schedule the inspections, and bring in the trades from start to finish.
Erie is one of several towns we cover as a remodeler, with the same crews and the same process.
Below is what we build here, how permits work in town, the code details that shape a project, and what to expect on timing.
What We Build Here
Most of our work as a remodeler in town falls into a few groups:
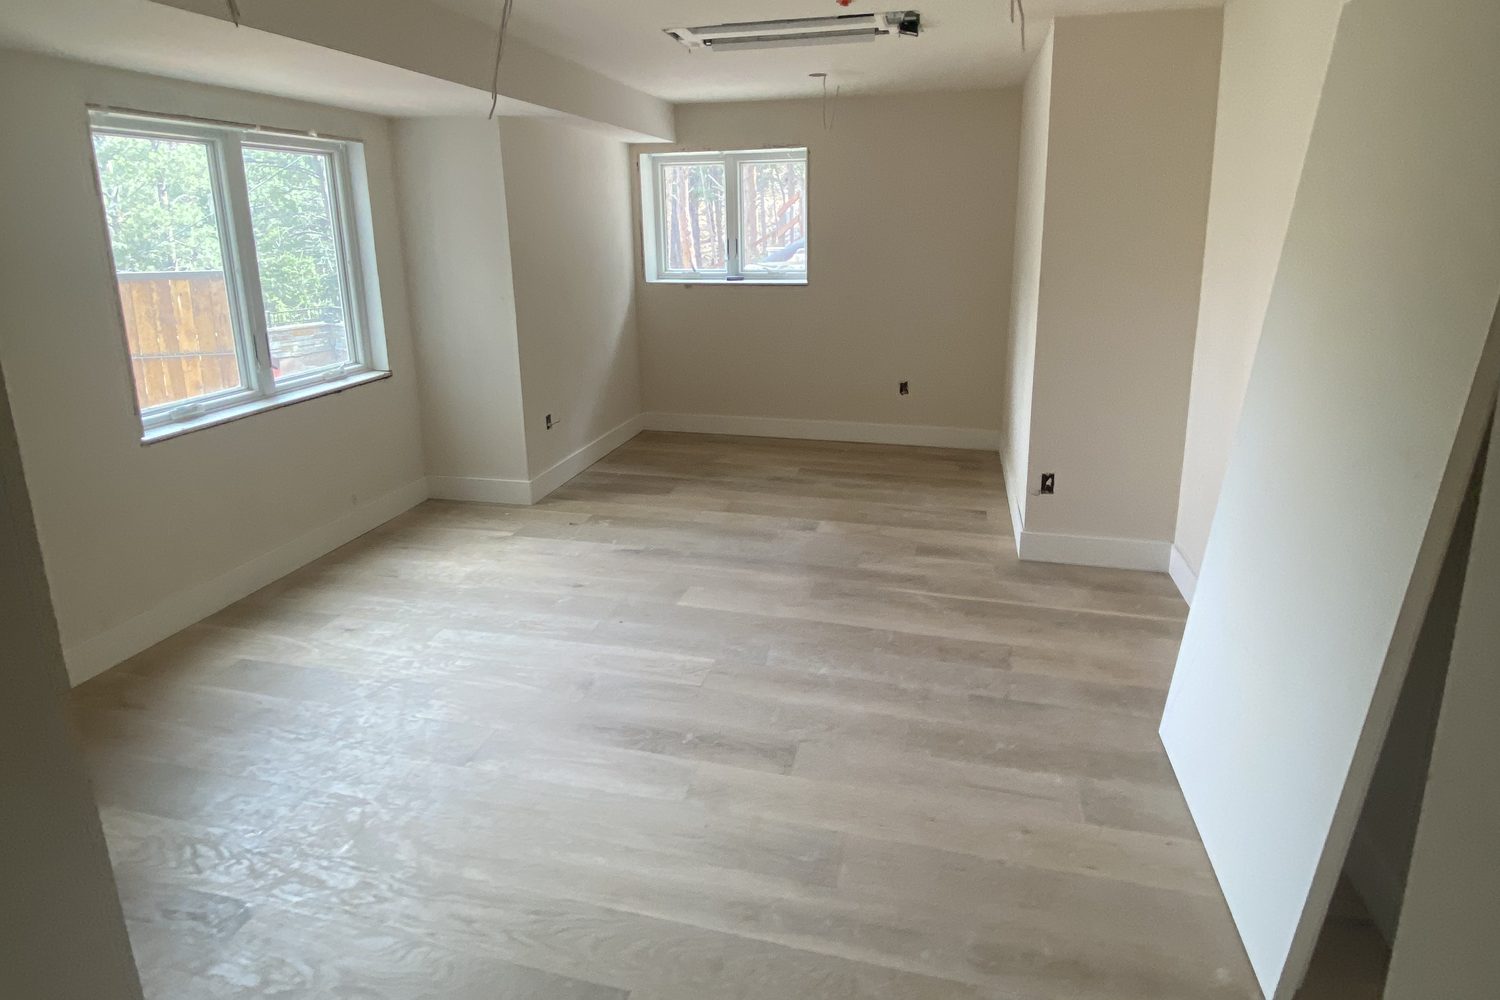
- Basement finishing for first-time finishes in newer homes
- Kitchen remodeling to replace builder-grade cabinets, counters, and lighting
- Bathroom remodeling, from hall baths to primary suites
- Home additions when the lot has room to grow
Older homes near the historic downtown get the same attention, from updated wiring to opened up floor plans.
How Permits Work in Town
Any remodeler pulling a permit here goes through the Town of Erie Building Division at 645 Holbrook St. The town sits in two counties, with about 58% of residents in Weld County and 42% in Boulder County, but one building division covers every address, so the county line does not change the permit.
A basement finish permit covers first-time, non-structural finishes. If the basement was finished before and you are changing it, the work goes in as a remodel permit instead. Either way, the application needs a floor plan that labels each room and a wall detail that shows the framing and insulation.
Code Details That Shape a Project
The town builds to the 2021 International Residential Code and the 2023 National Electrical Code, and a few of those rules shape how a remodeler plans a lower level:
- Basement walls need R-15 continuous insulation or R-19 cavity insulation
- Finished rooms need 7 foot ceilings, or 6 feet 4 inches under beams, ducts, and soffits
- Habitable rooms need at least 70 square feet of floor area
- Every bedroom needs an egress window and smoke alarms
Rough inspections are done together, and so are finals, which keeps the schedule moving with fewer stops.
Who Can Pull the Permit
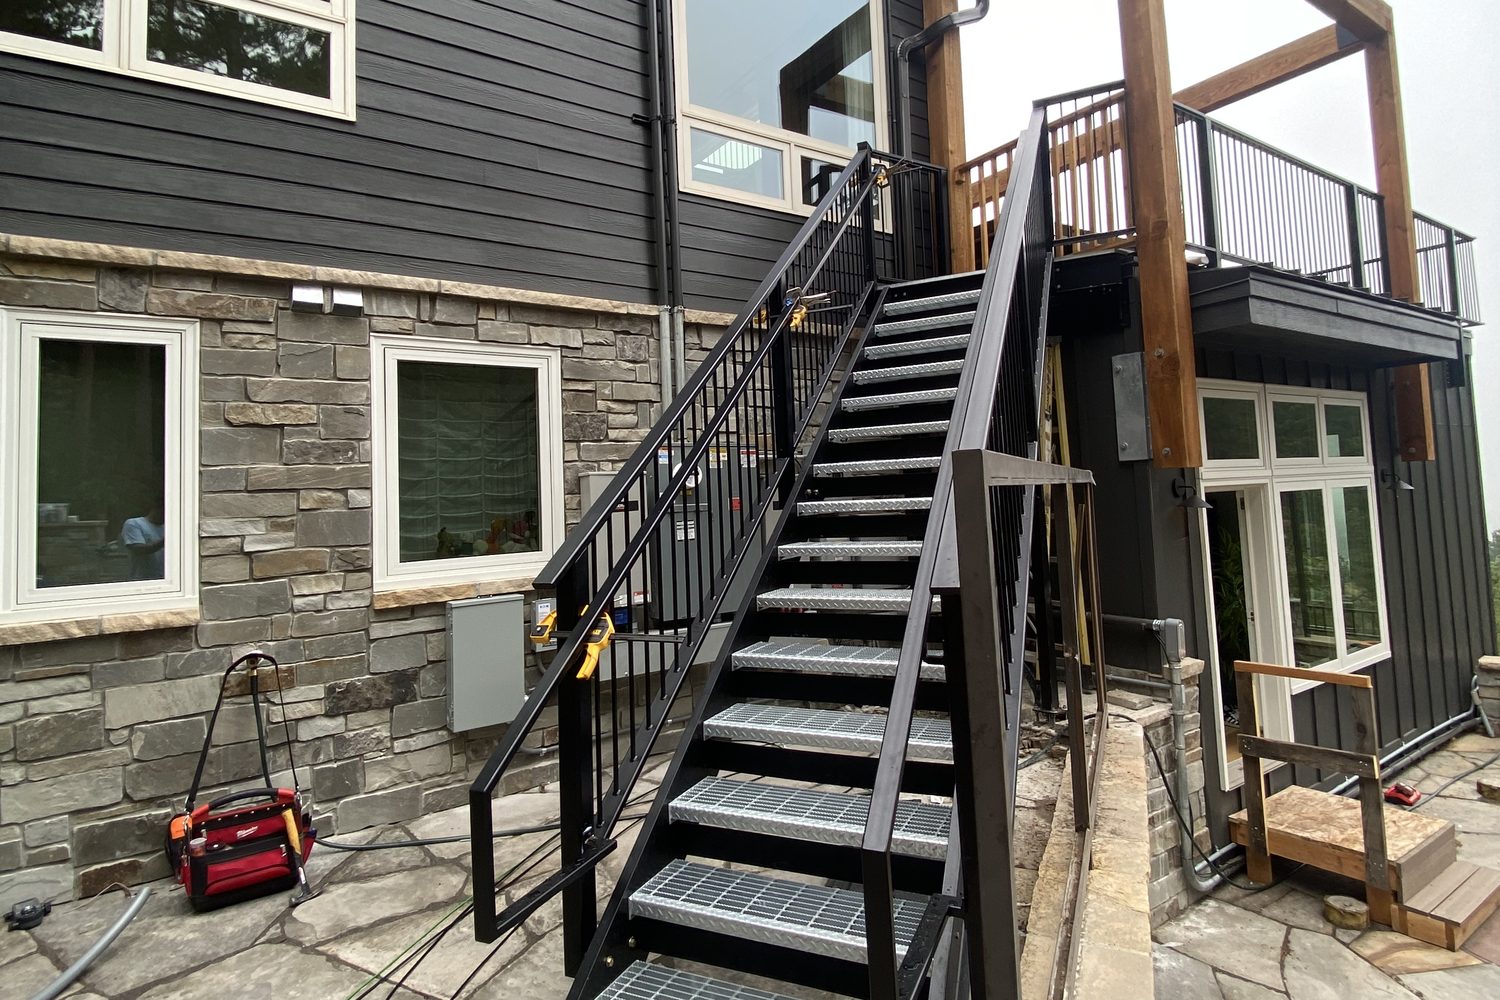
Every contractor working for a remodeler on your project needs a current Town of Erie contractor license and a certificate of insurance on file before the permit is issued. Since January 1, 2025, Class A, B, and C license applicants also have to show the matching ICC exam.
Owners can pull their own permit for an owner-occupied primary residence. Most people still hand that off, since whoever pulls the permit is responsible for the work passing inspection.
Timing and What to Expect
A typical remodeler timeline in town starts with a visit and a written estimate, then permit review, then construction. A bathroom usually takes a few weeks of build time, while a full basement or kitchen takes longer.
You get a written schedule before work starts. A good remodeler orders cabinets, tile, and other long lead items before demolition, so rooms do not sit empty while you wait on a delivery.
Nearby Towns We Serve
Beyond Erie, we work as a remodeler in Mead, Lyons, and Hygiene, plus Fox Hill, Prairie Village, and other neighborhoods near our office.