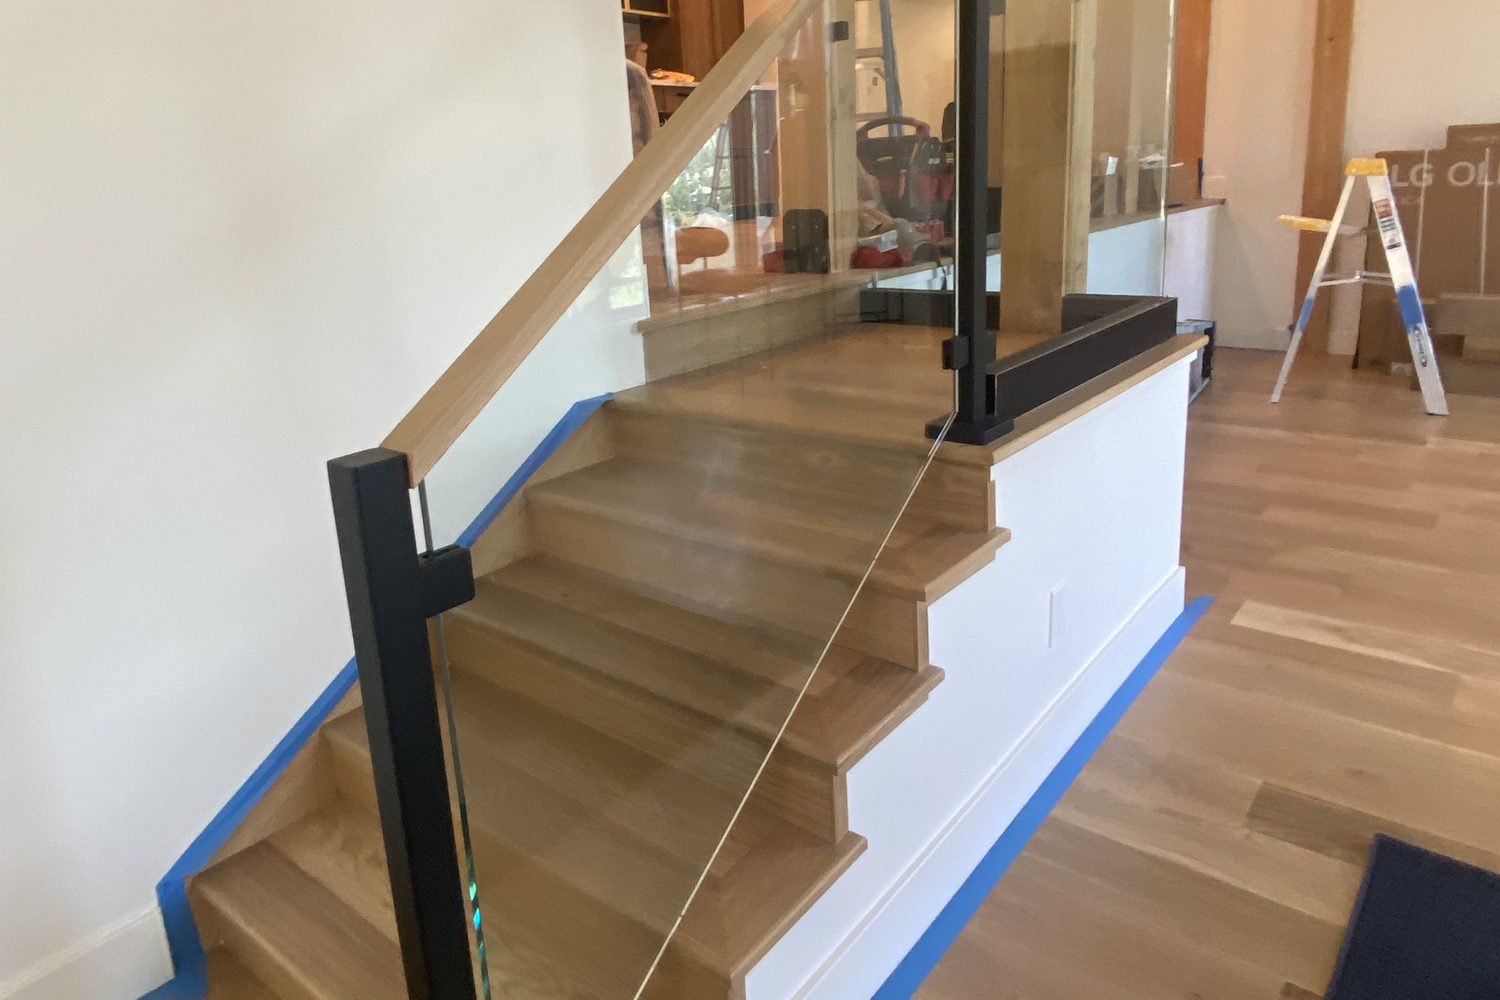
Wood paneling, a low drop ceiling, and carpet that smells a little musty. If that sounds like your basement, it was probably finished 25 or more years ago and never touched again. Basement remodeling takes that tired space down to what is worth keeping and rebuilds the rest for how you live now.
We handle the tear-out, the permit, and every trade through the final inspection. Along the way we fix the things older basements tend to hide, like outdated wiring, missing egress windows, and old water damage.
If the upstairs needs work too, our remodeler services cover kitchens, bathrooms, and whole house projects.
Here is what basement remodeling includes, the problems to watch for, the permit rules in town, what it costs, and the order the work happens in.
When a Finished Basement Needs a Redo
Most homeowners start thinking about basement remodeling when the space feels dark, dated, or unused. A few signs show up again and again:
- Wood paneling or a sagging drop ceiling
- Carpet that holds moisture or smells musty
- Too few outlets, or old two-prong outlets
- A bedroom without a window big enough to climb out of
- A layout of small, closed-off rooms
- A bathroom with a dated tub and a weak exhaust fan
Any one of these is fixable on its own. Two or three together usually point to a full remodel.
What Basement Remodeling Includes
A typical basement remodeling project starts with demolition and ends with a space that looks nothing like the old one. Old paneling, ceilings, carpet, and worn fixtures come out first.
Then the layout gets reworked. That can mean moving walls, opening up small rooms, or adding a bedroom or bathroom. New drywall, lighting, flooring, trim, and paint go in last.
Some parts can often stay, like solid framing or a bathroom that only needs new fixtures. Keeping what works is one of the best ways to control the cost.
Problems Older Basements Hide
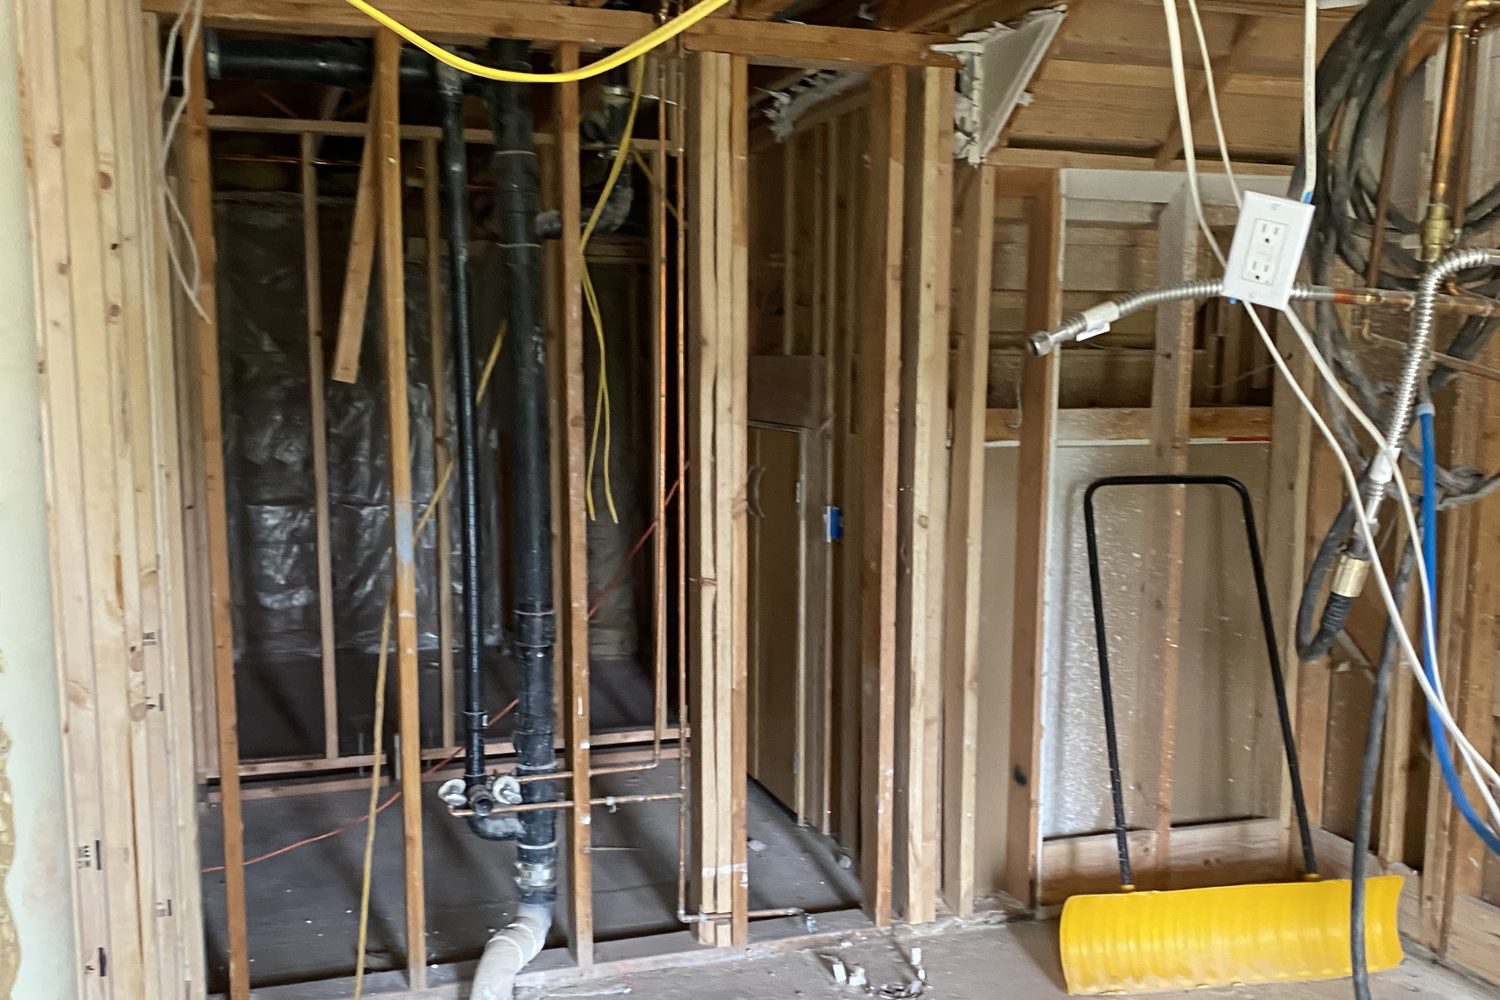
Opening the walls is the point in basement remodeling where surprises show up, so we plan for them from day one.
- Water damage and mold. Old paneling can hide stains and rot. The moisture source gets fixed before any new wall goes up.
- Outdated wiring. Older basements often have too few circuits and ungrounded outlets. New wiring is brought up to current code.
- Radon. Boulder County sits in EPA Zone 1, and about half the homes in the county test above the EPA action level. A short test while the walls are open tells you if a mitigation pipe belongs in the plan.
- Thin insulation. The city's basement guide calls for R-10 continuous or R-13 cavity insulation on below-grade walls, which many older basements never had.
Permits and Code Rules for a Basement Remodel
Many homeowners are surprised that basement remodeling needs a permit even when no new walls go up. The city requires a permit for interior remodels, drywall removal or installation, insulation, window replacement, and any change to electrical, plumbing, gas, or heating.
Basement remodeling is the right time to add an egress window to a basement bedroom that lacks one. The opening must be at least 5 square feet, 24 inches tall, and 20 inches wide, with the sill no higher than 44 inches off the floor.
New window wells must reach 36 inches out from the house. Existing wells get a break based on the home's age: 24 inches for homes built before March 30, 1986, and 30 inches for homes built from then until January 1, 1996. Habitable rooms also need a 7 foot ceiling, with beams and ducts allowed down to 6 feet 4 inches.
What Basement Remodeling Costs
National cost guides put most basement remodeling projects at about $30 to $75 per square foot, with totals commonly between $12,000 and $70,000. Heavy demolition or structural changes push the price toward the top of that range.
- A bathroom runs about $6,600 to $16,500, including plumbing, framing, flooring, and ventilation.
- A bedroom runs about $3,000 to $10,000, and it needs a closet and an egress window.
- Permits typically add $500 to $2,000.
- A home theater averages about $12,000, and a bar about $8,000.
We price each part of your basement remodeling separately, so you can see what a bathroom or a new bedroom adds before you commit.
How a Basement Remodel Comes Together
Every basement remodeling project follows the same basic order, and the city inspects the work at key points.
- Walkthrough. We check for moisture, radon risk, old wiring, and what can stay.
- Plan and permit. The new layout gets drawn and submitted to the city.
- Demolition. Paneling, ceilings, flooring, and old fixtures come out.
- Repairs and rough in. Moisture issues get fixed, then framing changes, wiring, plumbing, and ducts go in.
- First inspection. The city checks the framing and rough work.
- Insulation and drywall. Walls get insulated, inspected, then hung and finished.
- Finishes. Flooring, trim, paint, lights, and fixtures go in.
- Final inspection. The city signs off and the permit closes.