
A 1,000 square foot basement is like adding a new floor to your house without pouring a new foundation. The walls, slab, and stairs are already there. Basement finishing turns that shell into bedrooms, a family room, an office, or a guest suite with its own bathroom.
We plan the layout, pull the permit, and manage every trade from framing to the final inspection. Before anything gets built, we check for moisture and radon so the new space stays dry and healthy.
Basements are one part of the work we take on as a remodeler, from kitchens and bathrooms to whole house projects.
Below are the code rules, costs, layouts, and timeline that shape basement finishing in town, so you know what to expect before the first wall goes up.
How Basement Finishing Works
Every job starts the same way, and basement finishing follows a set order that the city inspects along the way. Here is what happens from the first visit to the final sign off.
- Measure and design. We map the rooms, windows, and bathroom location, and check ceiling heights and moisture.
- Pull the permit. The city needs a full floor plan with dimensions and room labels.
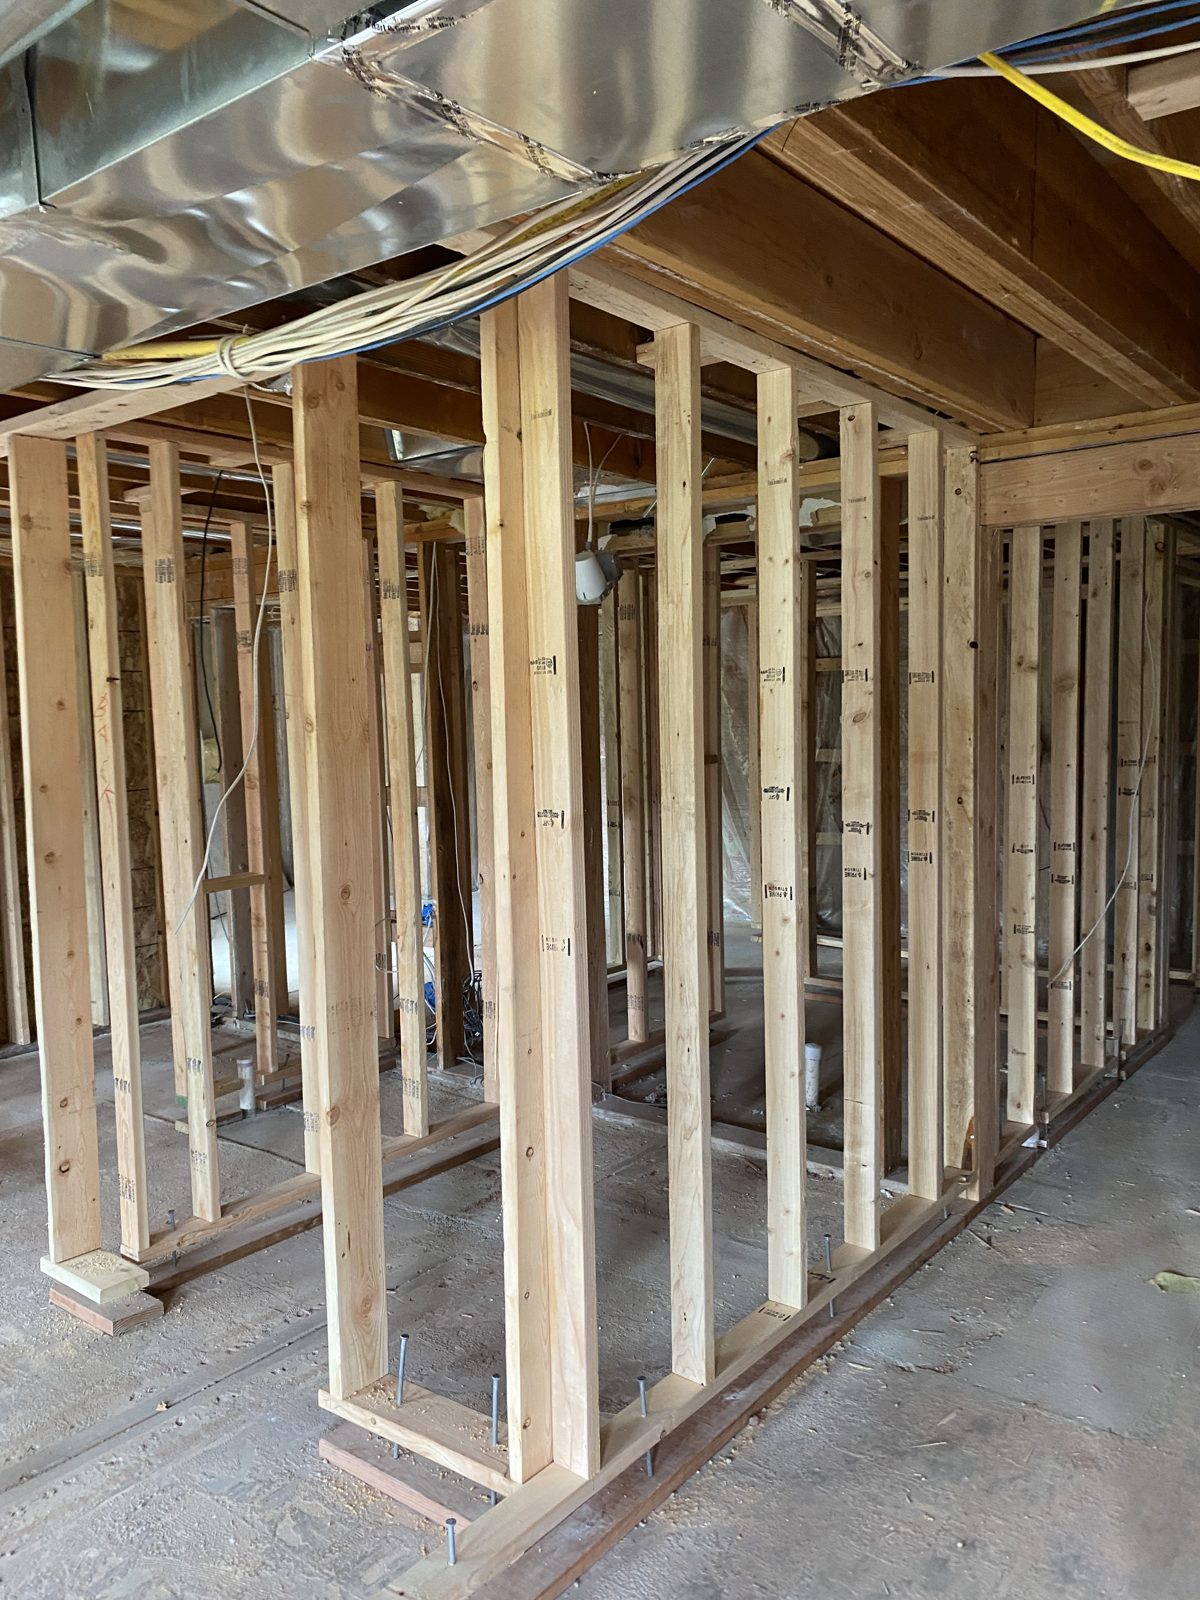
- Frame and rough in. Walls go up, then electrical, plumbing, and heating ducts get run.
- First inspection. The city checks the framing and the rough plumbing, mechanical, and electrical work.
- Insulate and fireblock. Outside walls get R-10 continuous or R-13 cavity insulation, then a second inspection.
- Drywall, paint, and trim. Walls get hung, taped, painted, and trimmed out.
- Flooring and fixtures. Floors go down, then lights, outlets, doors, and plumbing fixtures go in.
- Final inspection. The city signs off once every system and the flooring are complete.
Code Rules for a Finished Basement
The city's basement finishing guide sets a few rules that shape your layout before any design work starts. Knowing them early keeps the plan from getting sent back.
Habitable rooms need a ceiling at least 7 feet high. Beams, pipes, and ducts can hang lower, but nothing can drop below 6 feet 4 inches from the finished floor.
Every basement and every bedroom needs an egress window. The opening has to be at least 5 square feet, 24 inches tall, and 20 inches wide, with the sill no higher than 44 inches off the floor. The window well must reach at least 36 inches out from the house, and a well deeper than 44 inches needs a ladder.
Smoke alarms go in each bedroom, in the hall outside the bedrooms, and on every level. Carbon monoxide alarms go within 15 feet of every bedroom door. A basement bathroom with a tub or shower also needs an exhaust fan that vents outside.
Check for Radon and Moisture First
One of the easiest basement finishing mistakes to avoid is skipping the testing step, because new walls hide problems that are cheaper to fix now. Boulder County sits in EPA Zone 1, the highest radon risk level, and about half the homes in the county test above the EPA action level.
A short radon test before framing tells you whether a mitigation system belongs in the plan. Running the pipe before the walls close in is much easier than cutting into new drywall later.
Moisture matters too. We look for water stains, cracks in the slab or foundation walls, and signs of past leaks. Any water problem gets fixed before insulation and drywall go up.
What Basement Finishing Costs
Most homeowners pay about $25 to $65 per square foot for basement finishing, depending on the layout and the finishes. For a 1,000 square foot basement, that puts most projects between $25,000 and $65,000.
A few items move the price the most:
- A bathroom adds about $8,000 to $15,000, and more if the drain lines have to be cut into the slab.
- A new egress window costs about $3,900 on average, since it means cutting the foundation and digging a well.
- A wet bar or kitchenette adds cabinets, counters, and a water line.
- Flooring, lighting, and trim choices can swing the total by thousands.
An open family room with a few lights costs far less per foot than a guest suite with a full bathroom. We price both versions if you are on the fence.
Layouts Homeowners Ask For
Ask ten families what they want from basement finishing and most of them name the same handful of rooms.
- Guest suite with a bedroom and full bathroom for visiting family
- Home gym with rubber flooring and good airflow
- Home office away from the noise upstairs
- Family or media room with a wet bar
- Playroom that can turn into a teen hangout later
Luxury vinyl plank is a popular floor for basements because it handles moisture better than carpet or hardwood. Recessed lights on dimmers help make up for small windows.
How Long Basement Finishing Takes
Once the permit is approved, most basement finishing projects take about three to eight weeks of build time, with five weeks as a common average. The plan review comes first, so add time for the city to approve the drawings.
Inspections are scheduled the day before, and requests made by 4 p.m. are usually done the next business day. A bathroom, an egress window, or custom built-ins add days to the schedule. You get a written basement finishing schedule before work starts, so you know when each inspection should land.