
A bathroom is small, but it holds more plumbing, wiring, and water per square foot than any other room in the house. That is why a cheap bathroom shows its problems fast: loose tile, mildew on the ceiling, and a vanity that swells at the base. Bathroom remodeling done right fixes the look and the parts you cannot see.
We plan the layout, pull the permit, and build each layer in the right order, from the drain and waterproofing up to the last bead of caulk. Every trade that touches plumbing or wiring is licensed for that work.
Bathrooms are one of the rooms we remodel most as a remodeler, often together with a kitchen or basement.
Here is what bathroom remodeling includes, what it costs, the mistakes to avoid, and how to choose the right contractor.
What Bathroom Remodeling Includes
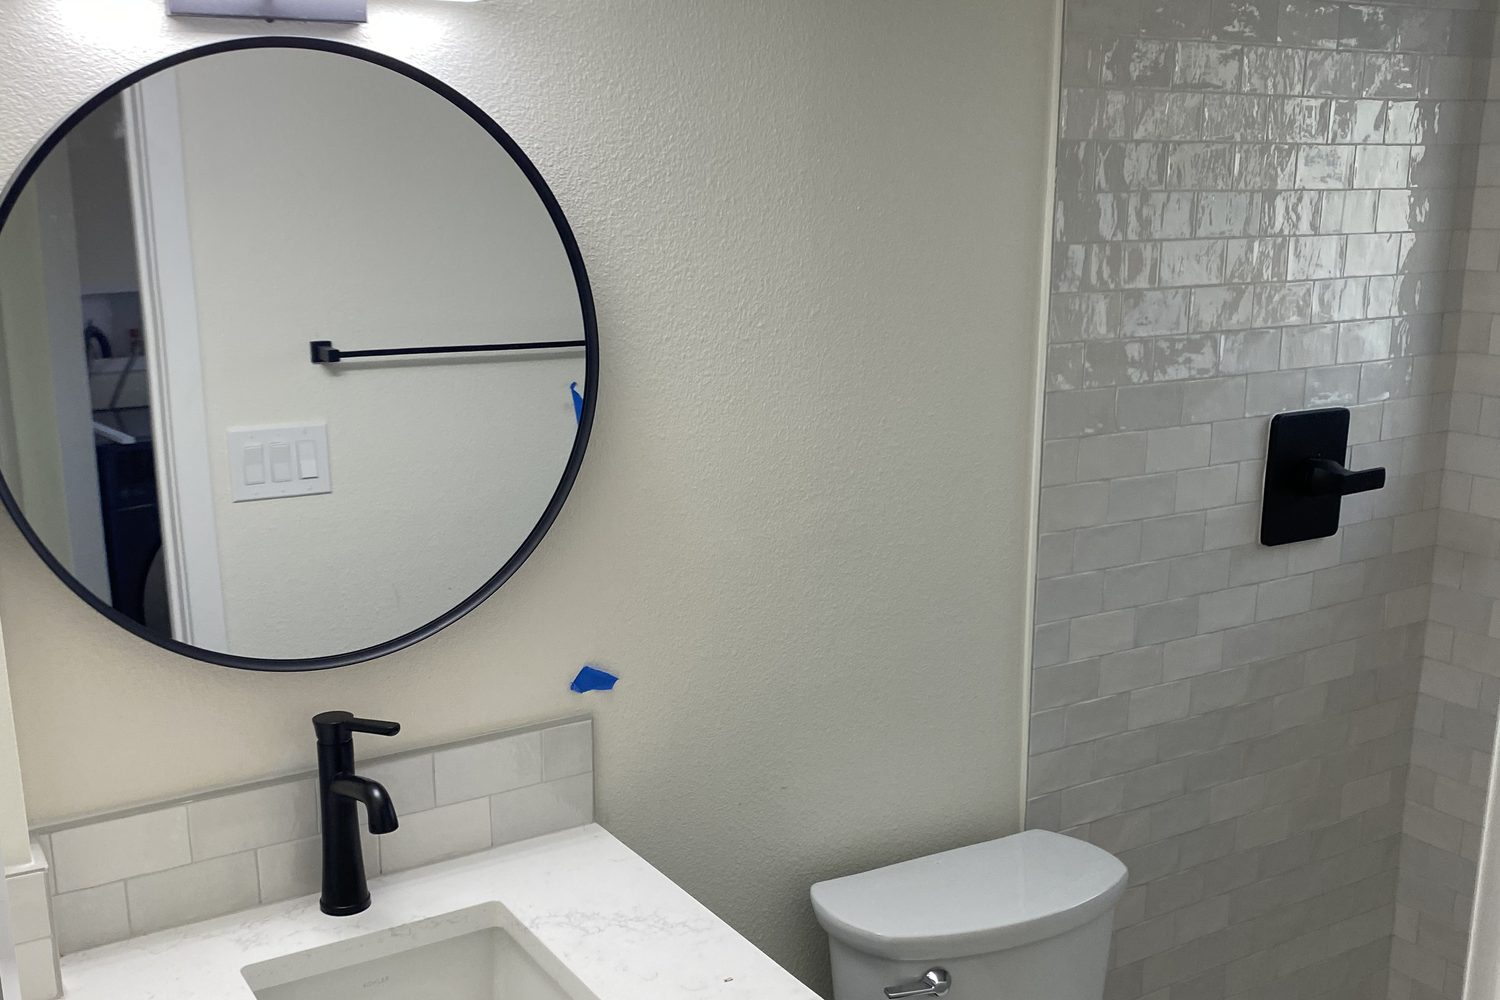
A full bathroom remodeling project usually takes the room down to the studs and rebuilds it with a better layout. The most common upgrades are:
- Showers with tile walls, glass doors, and built-in niches
- Tub to shower conversions for baths where nobody uses the tub
- Vanities with more drawer space and quartz or solid surface tops
- Tile floors that resist slipping, with heated floors as an option
- Lighting at the mirror, not just overhead
- Exhaust fans sized to actually clear the steam
What Bathroom Remodeling Costs
National 2025 data puts most bathroom remodeling projects between about $6,600 and $17,600. A powder room or a simple refresh lands near the low end. A primary bath with a custom tile shower, a double vanity, and moved plumbing can run well above that range.
Three things move the price the most. Moving the toilet or shower drain adds plumbing work. Custom tile takes more labor than prefab panels. A tub to shower conversion adds new valves, a new drain, and waterproofing.
The Layers You Never See
The parts of bathroom remodeling that matter most end up hidden behind the tile. A shower is only as good as the waterproofing under it.
- Waterproofing. Shower walls and floors get a membrane behind the tile, sloped toward the drain.
- Backer board. Cement board or foam board goes behind tile, never plain drywall in a wet area.
- Ventilation. The exhaust fan should vent outside, not into the attic, so moisture leaves the house.
- Outlets. Bathroom outlets need ground fault protection so they shut off if water gets in.
The city inspects plumbing and electrical work before the walls close up, which is one more reason to pull a permit.
Bathroom Remodeling Mistakes to Avoid
Most bathroom remodeling regrets come from saving money in the wrong places. Watch for these:
- A weak or missing fan. Steam that never clears leads to peeling paint and mildew.
- Slick floor tile. Polished tile looks great until it gets wet. Choose a textured or matte finish.
- No storage plan. Pick a vanity with drawers and add a niche in the shower.
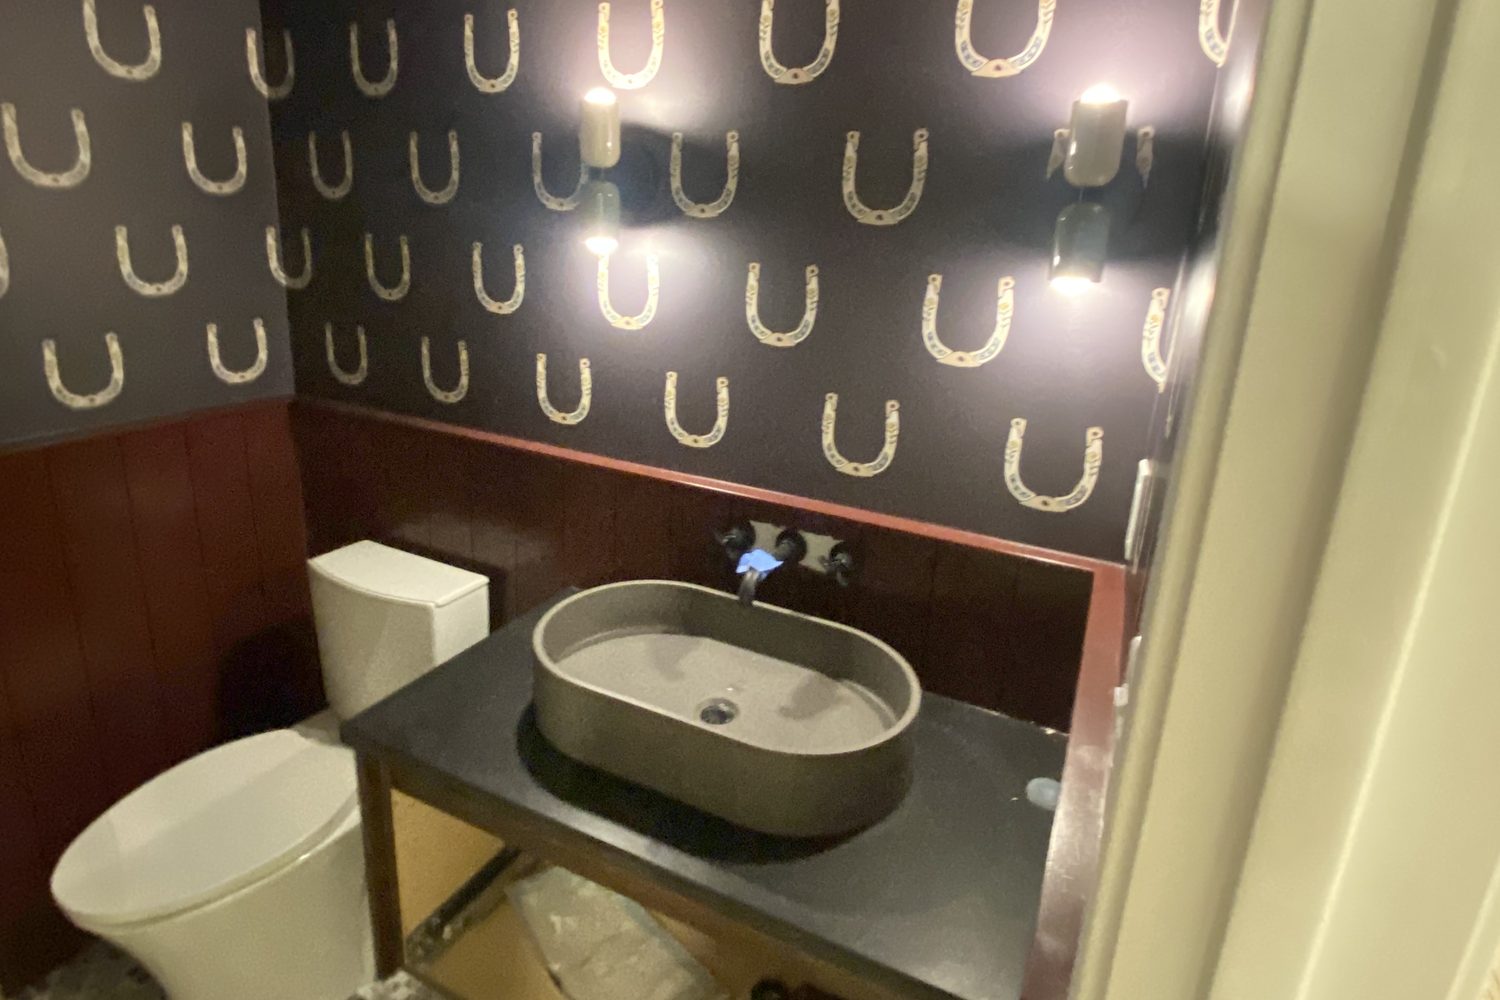
- Trendy fixtures you will tire of. Keep the tile and vanity simple, and add personality with paint, mirrors, and lights.
- Skipping the permit. Any plumbing change, moved outlet, or new drywall needs one.
Choosing a Bathroom Contractor
Hiring for bathroom remodeling is easier when you know what to check. The city requires anyone doing contracting work in town to hold a city contractor license, and electricians and plumbers also need a state license.
Ask every contractor for their license number and proof of liability insurance. Ask who pulls the permit, and get a written scope that lists the tile, fixtures, and waterproofing system. A contractor who answers those questions clearly is usually the one who builds it right.
How the Work Comes Together
Every bathroom remodeling project follows the same order. Demolition comes first, then any changes to plumbing, wiring, and framing. The city inspects that rough work.
Next come backer board, waterproofing, and tile, then the vanity, toilet, glass, and fixtures. The final inspection closes the permit. A simple bathroom moves fast once materials are on site, while custom glass and special order tile add time, so we order those early.