
The kitchen gets more traffic than any other room in the house. It is where homework gets done, where guests end up standing, and where a bad layout costs you a few steps every single day. Kitchen remodeling fixes the things that slow you down, then makes the room look the way you always wanted.
We start with how you cook and how your family moves through the room. The layout comes first, then cabinets, counters, lighting, and finishes that fit it. Permits, trades, and inspections are all part of the job.
Kitchens are one of the most common projects we take on as a remodeler, often alongside a bathroom or new floors.
Below is what kitchen remodeling covers, how budgets break down, the mistakes to avoid, and how long the work takes.
Start With the Layout, Not the Finishes
The best kitchen remodeling projects start on paper, long before anyone picks a cabinet color. A layout that fits how you cook makes every finish look better, and a layout that fights you makes every finish feel wrong.
Kitchen designers follow a few proven guidelines. A walkway between counters should be at least 42 inches wide for one cook and 48 inches for two. The sink, stove, and fridge work best when the path between them totals 26 feet or less. The dishwasher should sit within 36 inches of the sink.
Islands are the most requested change in kitchen remodeling. An island adds prep space, seating, and storage, but only when the room is big enough to keep those walkways open around it.
What a Kitchen Remodel Includes
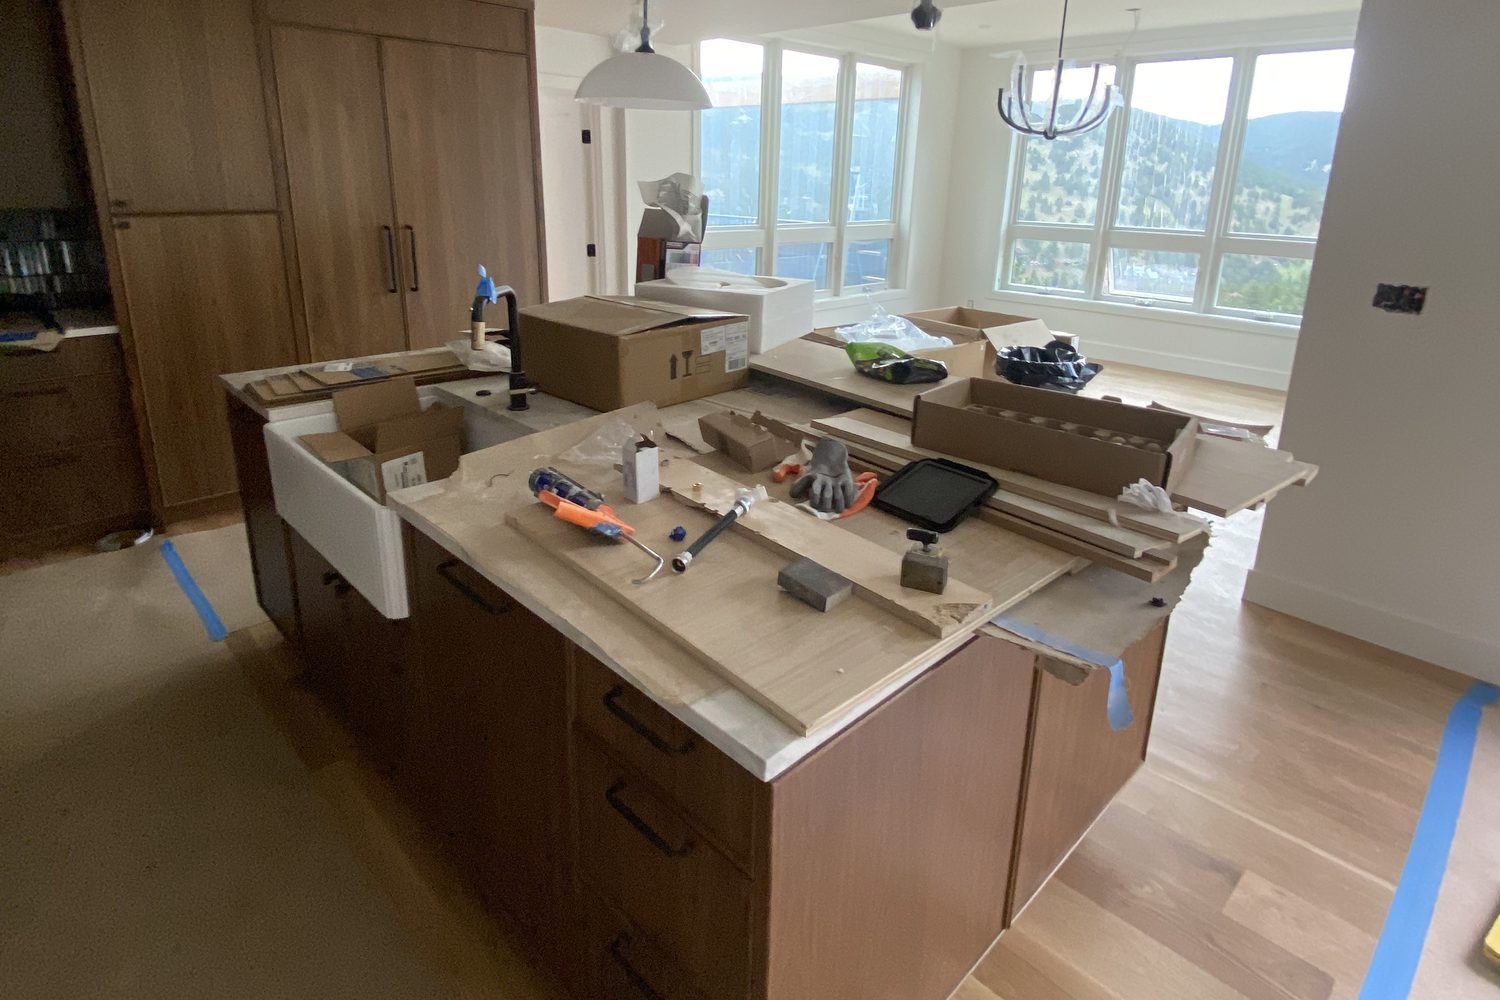
Every kitchen remodeling project is a little different, but most include some mix of these upgrades:
- Cabinets with better drawers, pantry storage, and soft close hardware
- Countertops in quartz, granite, or solid surface
- Backsplash tile from the counter to the upper cabinets
- Lighting with recessed cans, pendants, and under cabinet lights
- Sink, faucet, and appliances sized for how you cook
- Flooring that runs into the rooms next to the kitchen
Moving the sink or range costs more than keeping them in place, because plumbing, gas, and venting have to follow. Keeping the footprint is one of the easiest ways to stretch a budget.
Realistic Kitchen Budgets
National 2025 data puts most kitchen remodeling projects between about $14,600 and $41,500. The 2026 Houzz Kitchen Trends Study found a median spend of $20,000 for minor kitchen updates and $55,000 for major remodels.
- Refresh: paint the cabinets, swap hardware, and add new counters and a backsplash.
- Mid-range: new cabinets, counters, sink, lighting, and some appliances in the same layout.
- Major: a new layout with moved walls, plumbing, and electrical, plus all new finishes.
Cabinets and counters usually take the biggest share of a kitchen remodeling budget. Holding 10 to 20 percent aside for surprises behind the walls keeps the project on track.
Kitchen Remodeling Mistakes to Avoid
Most kitchen remodeling regrets come from decisions made too fast. These are the ones we see most:
- Ordering before measuring. Cabinets and counters should be ordered from final field measurements, not a rough sketch.
- Too little landing space. You want counter space next to the sink, stove, and fridge, not just in one long run.
- One overhead light. Task lighting under the cabinets matters more than most people expect.
- An island that blocks traffic. A big island in a tight room makes every trip longer.
- Skipping permits. Moved outlets, new circuits, and plumbing changes all need a city permit, and buyers ask for those records later.
Permits for a Kitchen Remodel
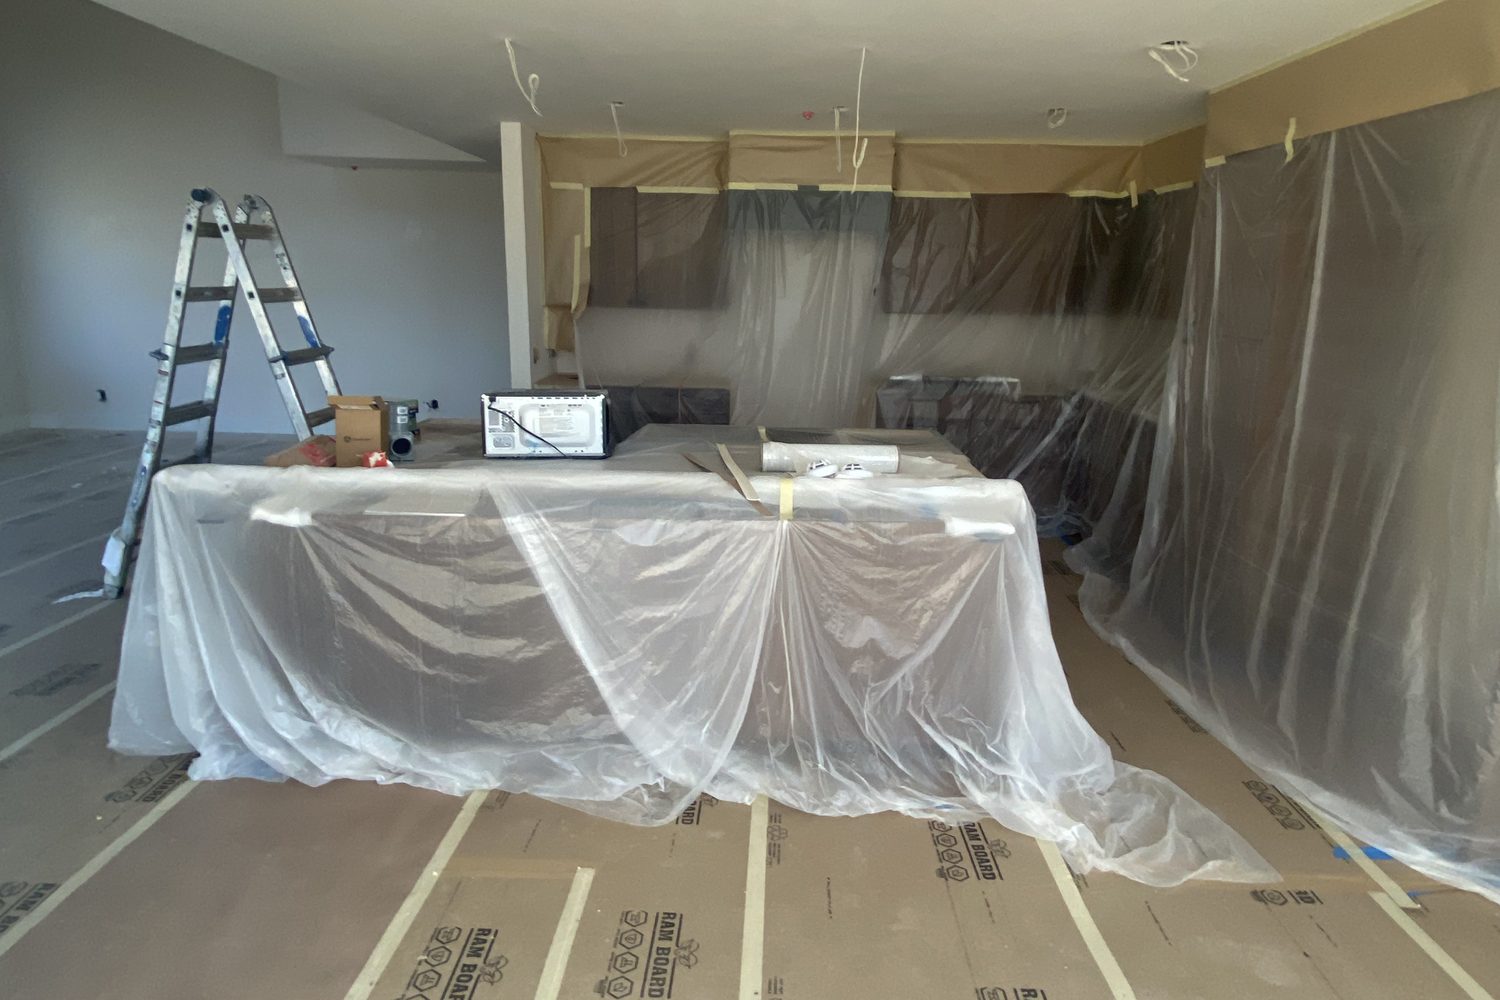
Any kitchen remodeling project that changes electrical, plumbing, gas, or ventilation needs a city permit. That includes moving outlets, adding circuits for new appliances, relocating the sink, and installing or removing drywall.
For kitchen remodeling, the permit covers the inspections that make sure wiring and plumbing are done to code before the walls close up. We pull it, schedule each inspection, and keep the records with your project.
How Long a Kitchen Remodel Takes
Most kitchen remodeling projects take about six weeks to four months from demolition to the last coat of paint. A refresh in the same layout lands near the short end. Moving walls or plumbing pushes it longer.
Cabinet lead times are the biggest wild card, so we order early and schedule demolition around the delivery date. Countertops are measured after the cabinets are set, then cut and installed about two weeks later. We also help set up a temporary kitchen so you can still make coffee and simple meals.