
Moving means a new mortgage rate, closing costs, and leaving a neighborhood you already like. For a lot of families, adding space to the house they own makes more sense. Home addition construction gives you the bedroom, office, or primary suite you need without packing a single box.
We check what your lot allows, plan the addition with the right engineering, and pull the permit. Then we build it to match your rooflines, siding, and windows, so it looks like part of the original house.
Additions are the largest projects we take on as a remodeler, and many include a kitchen or bathroom too.
Below are the types of home addition construction projects, what they cost, the rules that shape them, and how long they take.
Types of Home Additions
The right kind of home addition construction depends on your lot, your budget, and what the space is for. Here are the most common options and their typical national costs per square foot:
- Bump-out: a small extension of one room, about $85 to $200 per square foot.
- Room addition: a new bedroom, office, or family room, about $125 to $250 per square foot.
- Primary suite: a bedroom, bathroom, and closet, about $150 to $225 per square foot, or $45,000 to $135,000 for 300 to 600 square feet.
- Second story: a new floor on top of the house, about $200 to $500 or more per square foot.
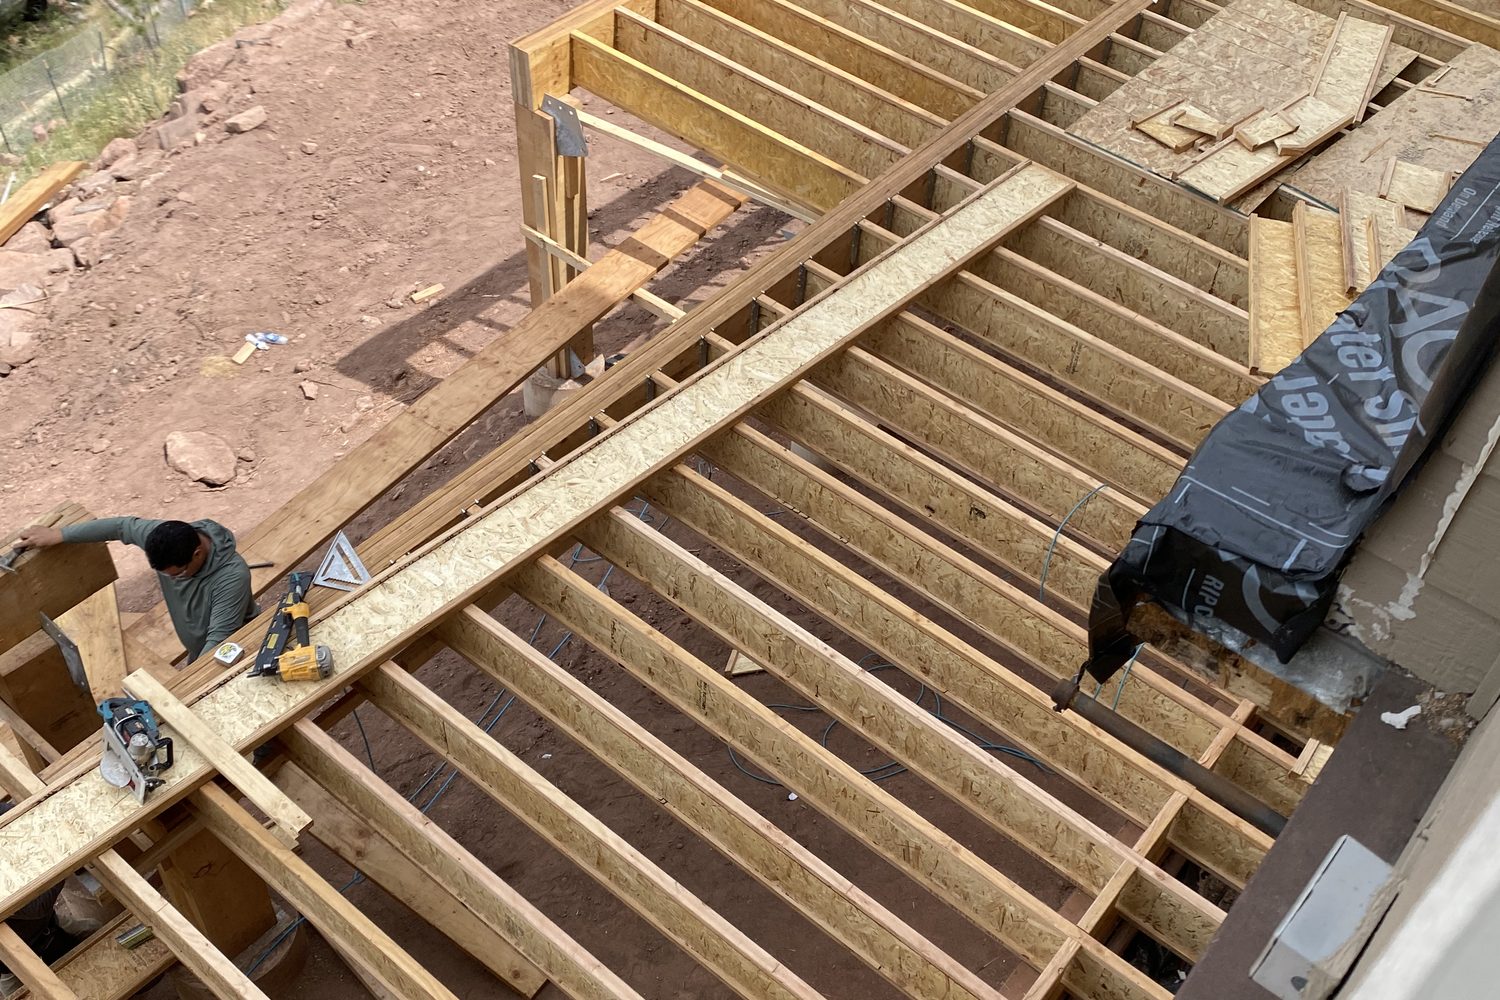
What Drives the Cost
Two additions with the same square footage can have very different prices, and home addition construction costs come down to a few big factors.
- Plumbing. Bathrooms and kitchens add the most cost, and long drain runs can add $6,000 to $15,000.
- Tying into the house. Removing a load-bearing wall to open the new space adds roughly $8,000 to $25,000.
- Foundation and site. Slopes, tree removal, and tight access raise the price.
- Matching the roof. Complex rooflines take more framing and roofing work.
Setting aside 10 to 20 percent of the budget for surprises is smart on any home addition construction project.
Permits, Setbacks, and Engineering
Every home addition construction project in the city needs a building permit, and so do sunrooms and decks. The permit drawings show the foundation, framing, and how the new roof ties into the old one.
Your lot's setback rules limit how close you can build to the property line, and they are the first thing we check. A new floor plan is only worth drawing if it fits the lot. Framing, electrical, plumbing, and heating work on an addition must be done by trades licensed with the city.
Making the Addition Match
The difference between good and bad home addition construction is whether the new space looks planned. We match the roof pitch, siding, trim, and window style so the addition blends in from the street.
Inside, good home addition construction keeps floors level from the old rooms into the new ones. The heating system needs to reach the new space. Sometimes the existing furnace can handle it, and sometimes the addition needs its own zone or a mini split.
Addition or Move?
Many families weigh home addition construction against selling and buying a bigger house. Moving brings agent fees, closing costs, and a new mortgage at today's rates, on top of a higher purchase price.
An addition keeps your current loan, your neighbors, and your kids' schools. It also lets you build exactly the space you need, like a main floor bedroom for a parent or an office with its own entrance. The tradeoff is time and some disruption while the work happens.
If the lot is too small for the space you need, or the setbacks rule out the addition you want, moving may be the better call. We will tell you that early, before you pay for full drawings.
How Long an Addition Takes
Most home addition construction takes longer than people expect, because design and permits come before any digging. Design, engineering, and permits usually take two to four months.
Construction of a room without plumbing then takes about three to five months, for a total of five to nine months. Additions with a bathroom, kitchen, or new heating usually take six to twelve months from start to finish. We give you a written home addition construction schedule before work starts and update it as each inspection passes.