
You can tell a rushed cabinet job within a week. Doors drift open on their own, drawers rub, and the countertop rocks because the boxes underneath are not flat. Kitchen cabinet installation is mostly about the work you never see: finding the studs, setting a level line, and shimming every box until it sits true.
We install stock, semi-custom, and custom cabinets, and we handle the removal of the old ones. When the boxes are set, the kitchen is ready for countertop templates.
Cabinets are one of several services we offer as a kitchen remodeler, from design to countertops.
Below is how kitchen cabinet installation works, what it costs, how to plan the layout, and when a DIY install makes sense.
How Cabinets Get Installed
Every kitchen cabinet installation follows the same basic order, and each step sets up the next one.
- Remove the old cabinets. Counters come off first, then the boxes, with the plumbing and wiring capped.
- Find the high point. Floors are rarely flat, so we find the highest spot and work from there.
- Mark a level line. A line on the wall sets the height for every upper and base cabinet.
- Locate the studs. Every cabinet screws into framing, never just drywall.
- Hang the uppers. Upper cabinets go up first, while there is room to stand underneath.
- Set the bases. Base cabinets get shimmed level, clamped together, and screwed to the wall.
- Add fillers, trim, and hardware. Fillers close the gaps at walls, then crown, toe kicks, and pulls go on.
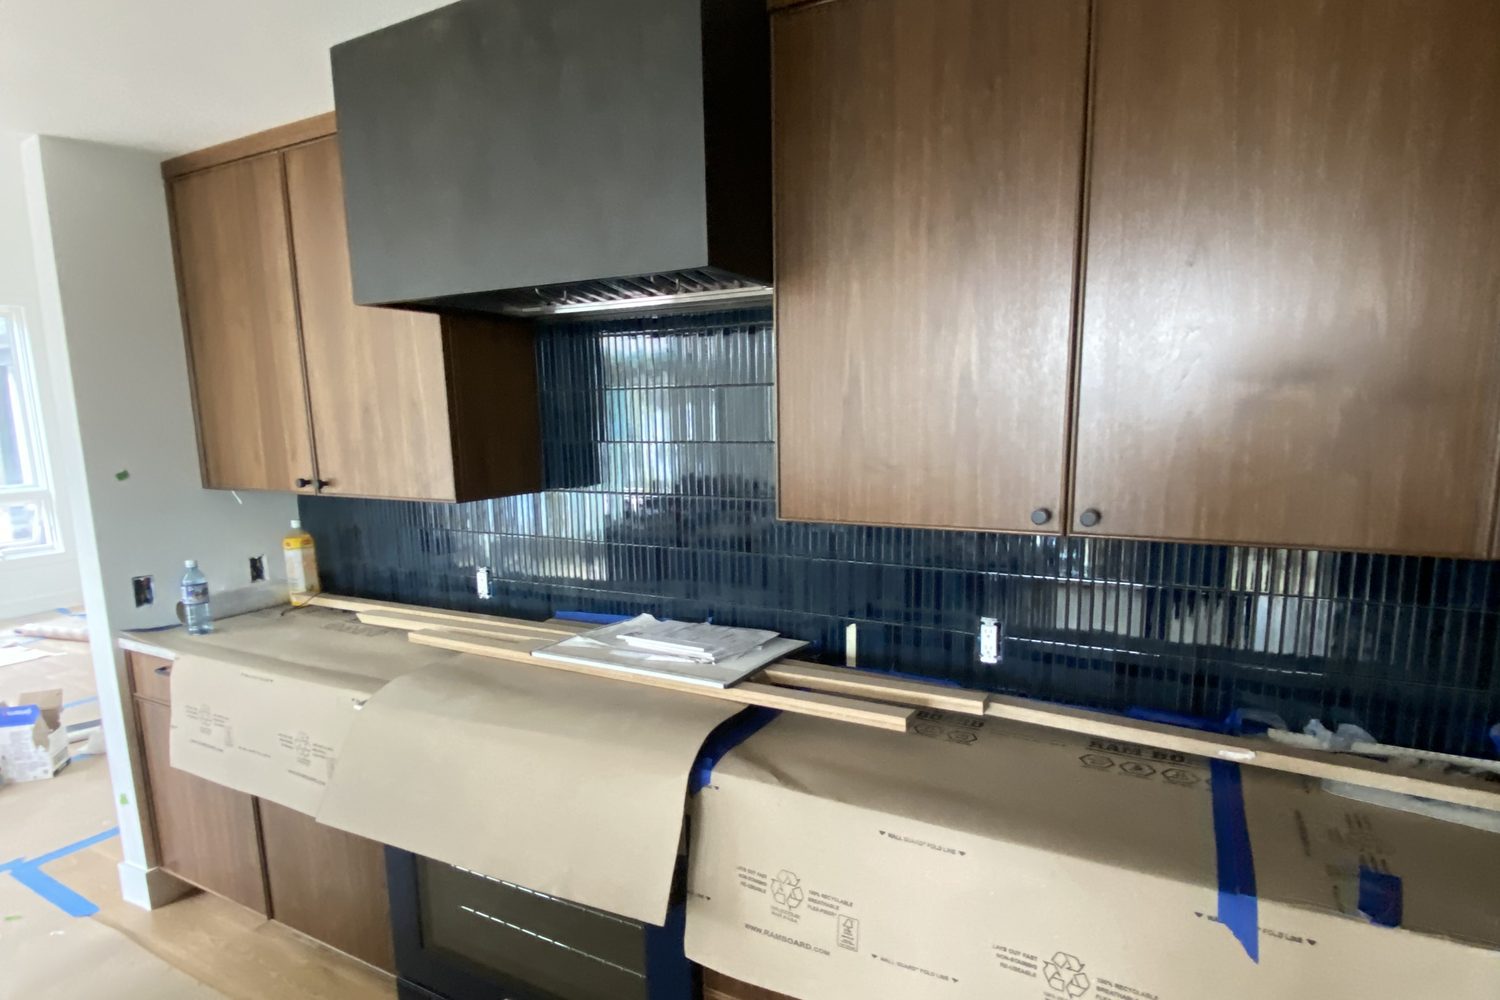
What Cabinet Installation Costs
The labor for kitchen cabinet installation typically runs about $100 to $300 per linear foot, including prep and cleanup. Some installers charge $50 to $200 per linear foot, and handymen often charge by the cabinet.
The cabinets themselves are the bigger number. Installed prices run about $100 to $300 per linear foot for stock, $200 to $650 for semi-custom, and $500 to $1,200 for custom. A 12 by 12 kitchen has about 25 linear feet of cabinets, which puts it around $2,400 to $28,800 depending on the grade.
Labor costs about the same no matter which grade you choose, since stock and custom boxes go in the same way.
Planning the Cabinet Layout
A good layout is what makes kitchen cabinet installation pay off every day you cook. National kitchen design guidelines give a few simple targets.
- The path between the sink, range, and fridge should total 26 feet or less.
- Aisles should be at least 42 inches wide for one cook and 48 inches for two.
- The dishwasher should sit within 36 inches of the sink.
- You want at least 24 inches of counter on one side of the sink and 18 inches on the other.
During kitchen cabinet installation, drawers beat doors for lower cabinets in most spots, because you can see everything without kneeling. Tall pantry cabinets add a lot of storage in a small footprint.
Walls and Floors That Fight You
Older homes make kitchen cabinet installation harder, because walls bow and floors slope. A wall can be off by a half inch over a few feet, which shows up as a gap behind the countertop or a door that will not line up.
We scribe filler strips to follow uneven walls and shim the bases until every box is level front to back and side to side. That care is what lets the countertop sit flat with tight seams.
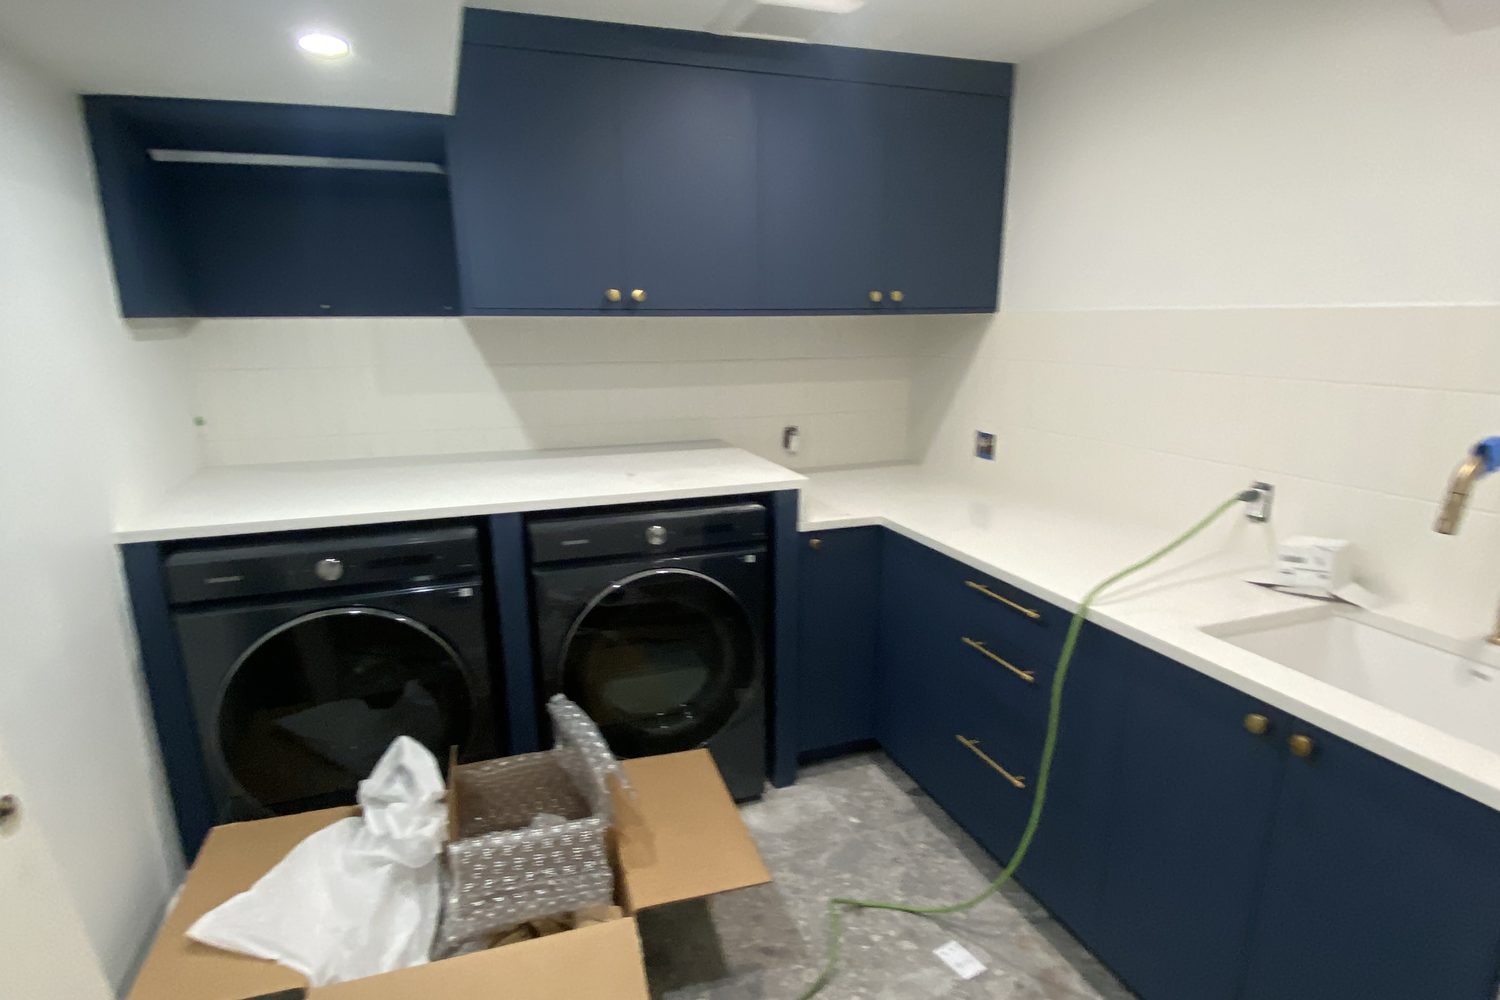
Cabinets Beyond the Kitchen
The same steps behind kitchen cabinet installation apply anywhere you want built-in storage. Laundry rooms, mudrooms, home offices, and basement bars all use the same boxes and the same leveling work.
Matching the laundry or bar cabinets to the kitchen gives the house a finished, planned look. It also makes one order and one install visit go further.
Permits and Prep
Swapping cabinets in the same spots is mostly finish work, but kitchen cabinet installation often comes with changes that need a city permit. Moving outlets, adding circuits for under cabinet lights, relocating the sink, or replacing drywall all require one.
Before kitchen cabinet installation day, the appliances should be on site so we can confirm the openings. Empty the old cabinets, and plan on a few days without a working sink while the counters are templated and installed.