
Mead calls itself a little town with a big future, and it has been living up to it. The town was platted in 1906, incorporated in 1908, and counted 4,781 residents in the 2020 census. Whether your house is a newer build or an older home near the original town site, the same rooms tend to need work first: the basement, the kitchen, and the bathrooms.
Our office at 609 Terry St, Unit A, is a short drive away. We plan the project, submit the drawings to the Town of Mead, schedule the inspections, and bring in the trades.
Mead is one of several towns we cover as a remodeler, with the same crews and the same process.
Below is what we build here, what needs a permit in town, how plan review works, and what to expect on timing.
What We Build Here
Most of our work as a remodeler in town falls into a few groups:
- Basement finishing to turn bare concrete into bedrooms, baths, and family rooms
- Kitchen remodeling with new cabinets, counters, and lighting
- Bathroom remodeling for hall baths and primary suites
- Home additions on lots with room to grow
What Needs a Permit in Town
Before a remodeler starts work here, the Town of Mead Building Division needs to approve a permit for most projects that go past the surface. That includes:
- Basement finishes
- Remodels that add, remove, or move interior or exterior walls
- New or changed water lines, electrical wiring, or gas lines
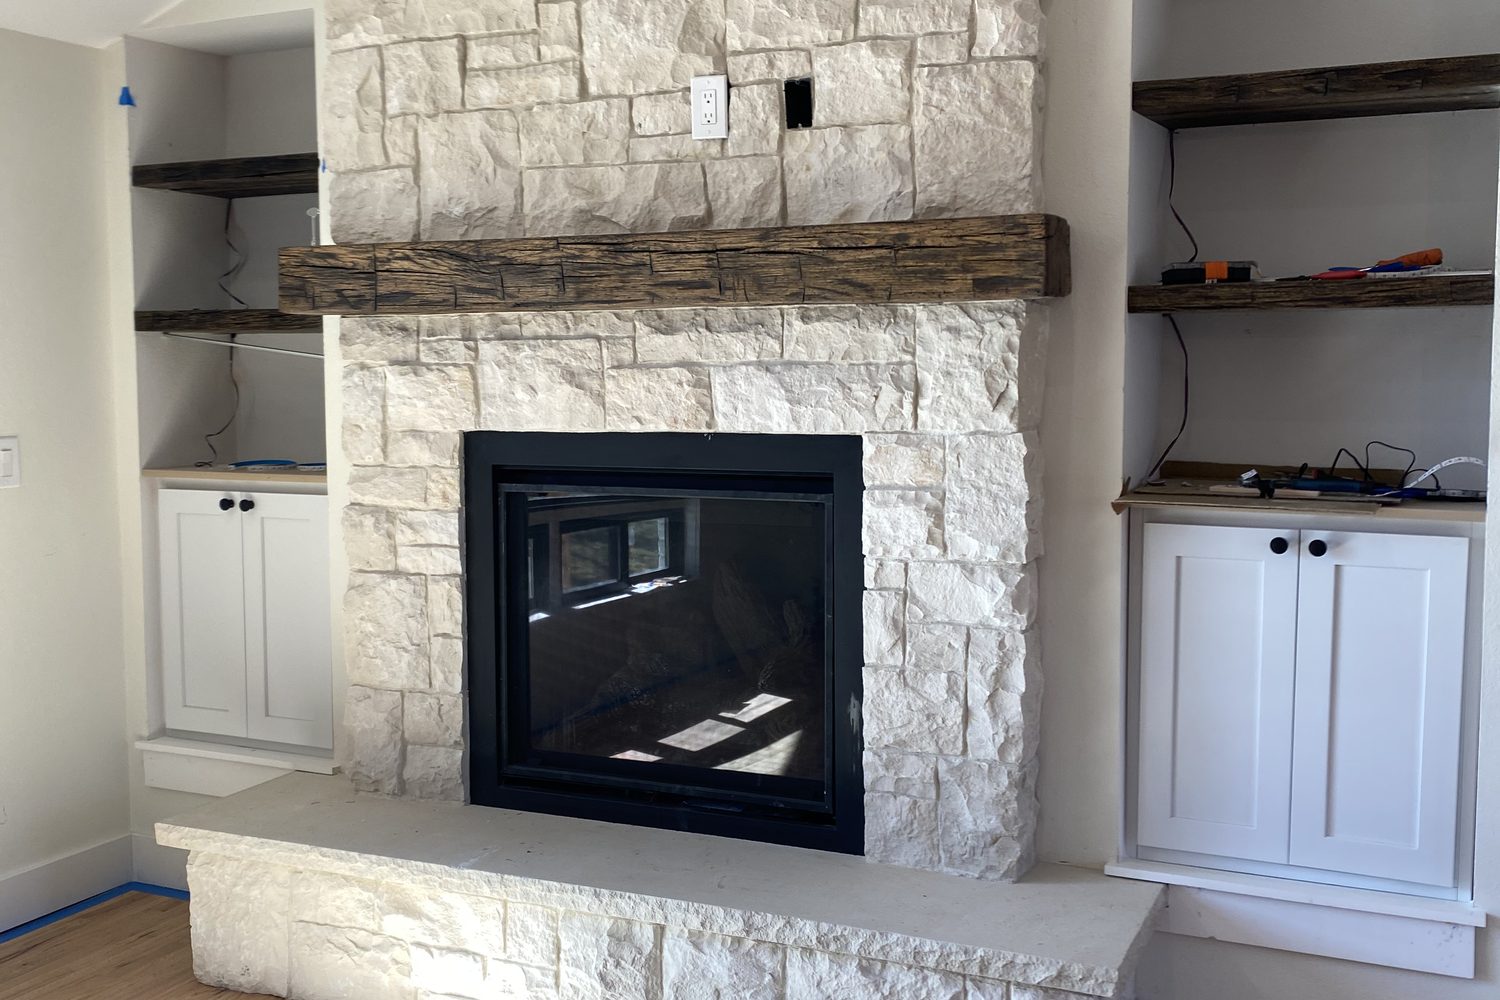
- Adding or replacing a water heater, furnace, or fireplace
- Decks, patio covers, garages, and carports
- New windows, siding, or a new roof
What Can Skip a Permit
Some updates are simple enough that a remodeler can do them without a permit in town. Painting, wallpaper, tile, carpet, cabinets, countertops, and similar finish work are exempt.
Swapping a toilet, sink, or faucet in the same spot is also exempt. Once a kitchen or bathroom project moves plumbing, adds circuits, or opens walls, though, it needs a permit, so most full remodels still go through the building division.
How Plan Review Works
Every remodeler submits through the town's online portal with a to-scale floor plan that labels each room, marks existing and new work, and identifies the egress windows. Electrical, mechanical, and plumbing layouts can go on the same floor plan.
- Planning review. Town planning staff check zoning and use, which can take up to 14 days.
- Plan review. SAFEbuilt reviews the drawings for code, usually in 10 to 14 days.
- Fees and issue. Town staff send the permit fees, and the permit is issued once they are paid.
All in, plan on roughly three to four weeks before work can start, plus time for any corrections.
Licensing and Insurance
Every contractor working for a remodeler in town needs a Town of Mead business license, which costs $30. Plumbing and electrical work is done by state-licensed trades, and foundation plans need a stamp from a Colorado-licensed engineer.
Ask any remodeler for their license and certificate of insurance before you sign. We share ours with every estimate.
Nearby Towns We Serve
Beyond Mead, we work as a remodeler in Erie, Lyons, and Hygiene, plus Stoney Ridge, Prairie Village, and other neighborhoods near our office.